
Engineering-led construction across the GTA
Built onengineering.Driven by quality.
Custom homes, residential renovations, basement projects and commercial construction delivered with disciplined planning, engineering insight and accountable project management.
2 Professional Engineers40+ Years Combined ExperienceFully Insured & WSIB Covered
KA Constructors
A builder’s execution, strengthened by engineering judgement.
Our team combines practical construction experience with engineering, permit and coordination knowledge to make better decisions before and during construction.
Learn about our approach →Our services
Construction services built around real project needs.
From ground-up homes and major renovations to commercial work, foundations and permit coordination.
Custom Home Construction
Ground-up custom homes coordinated from planning through final turnover.
View service →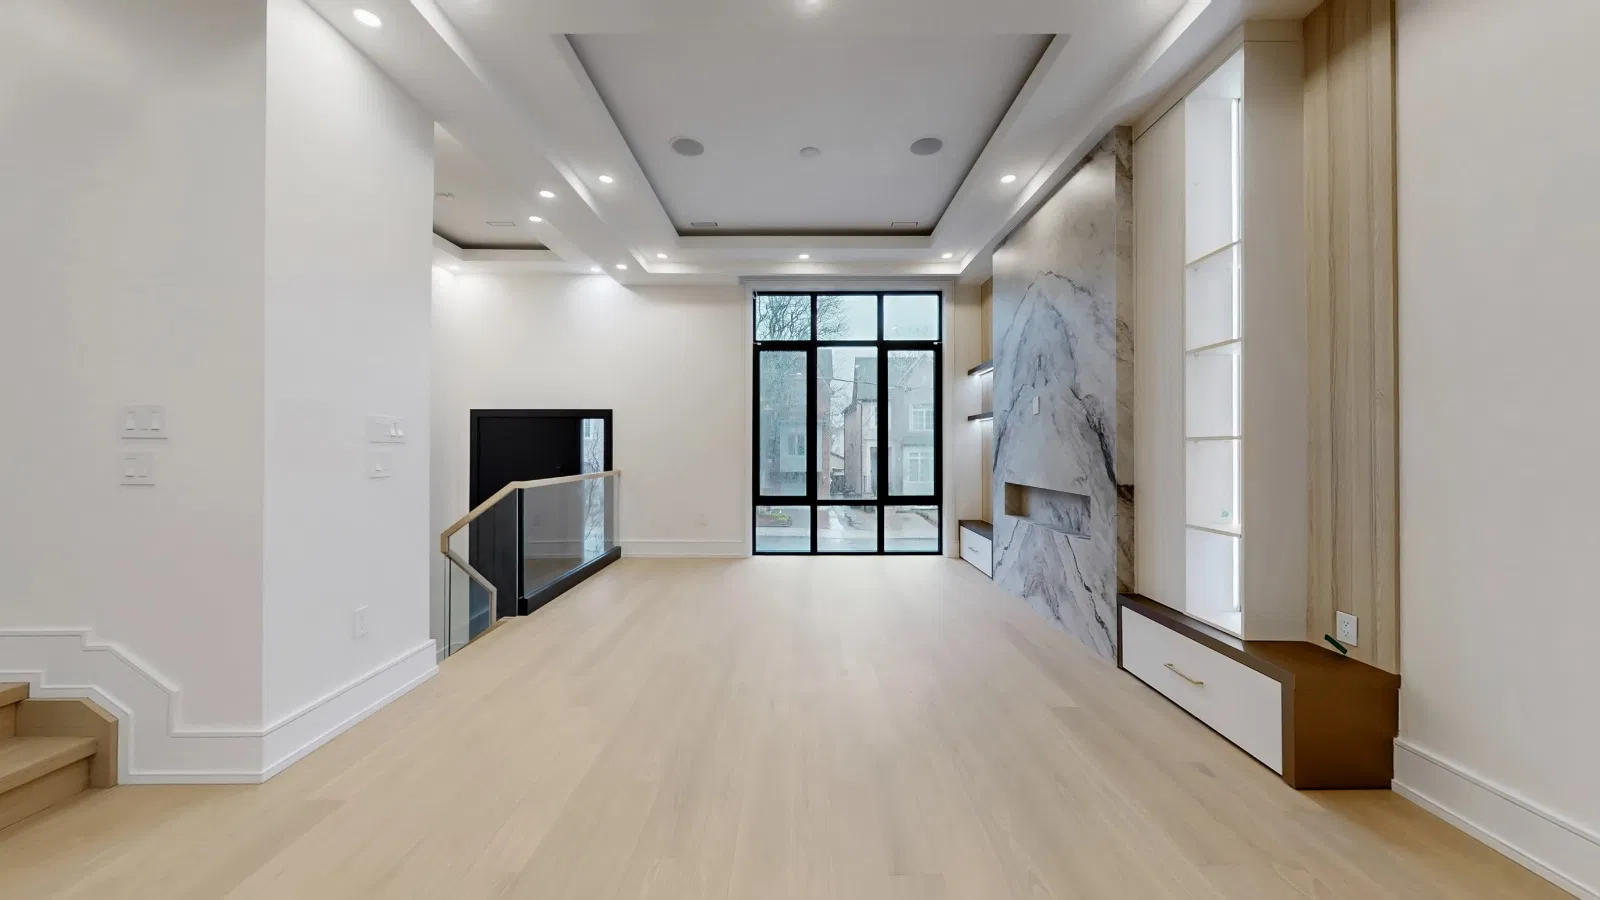
Home Renovations & Additions
Whole-home transformations, additions, kitchens and bathrooms.
View service →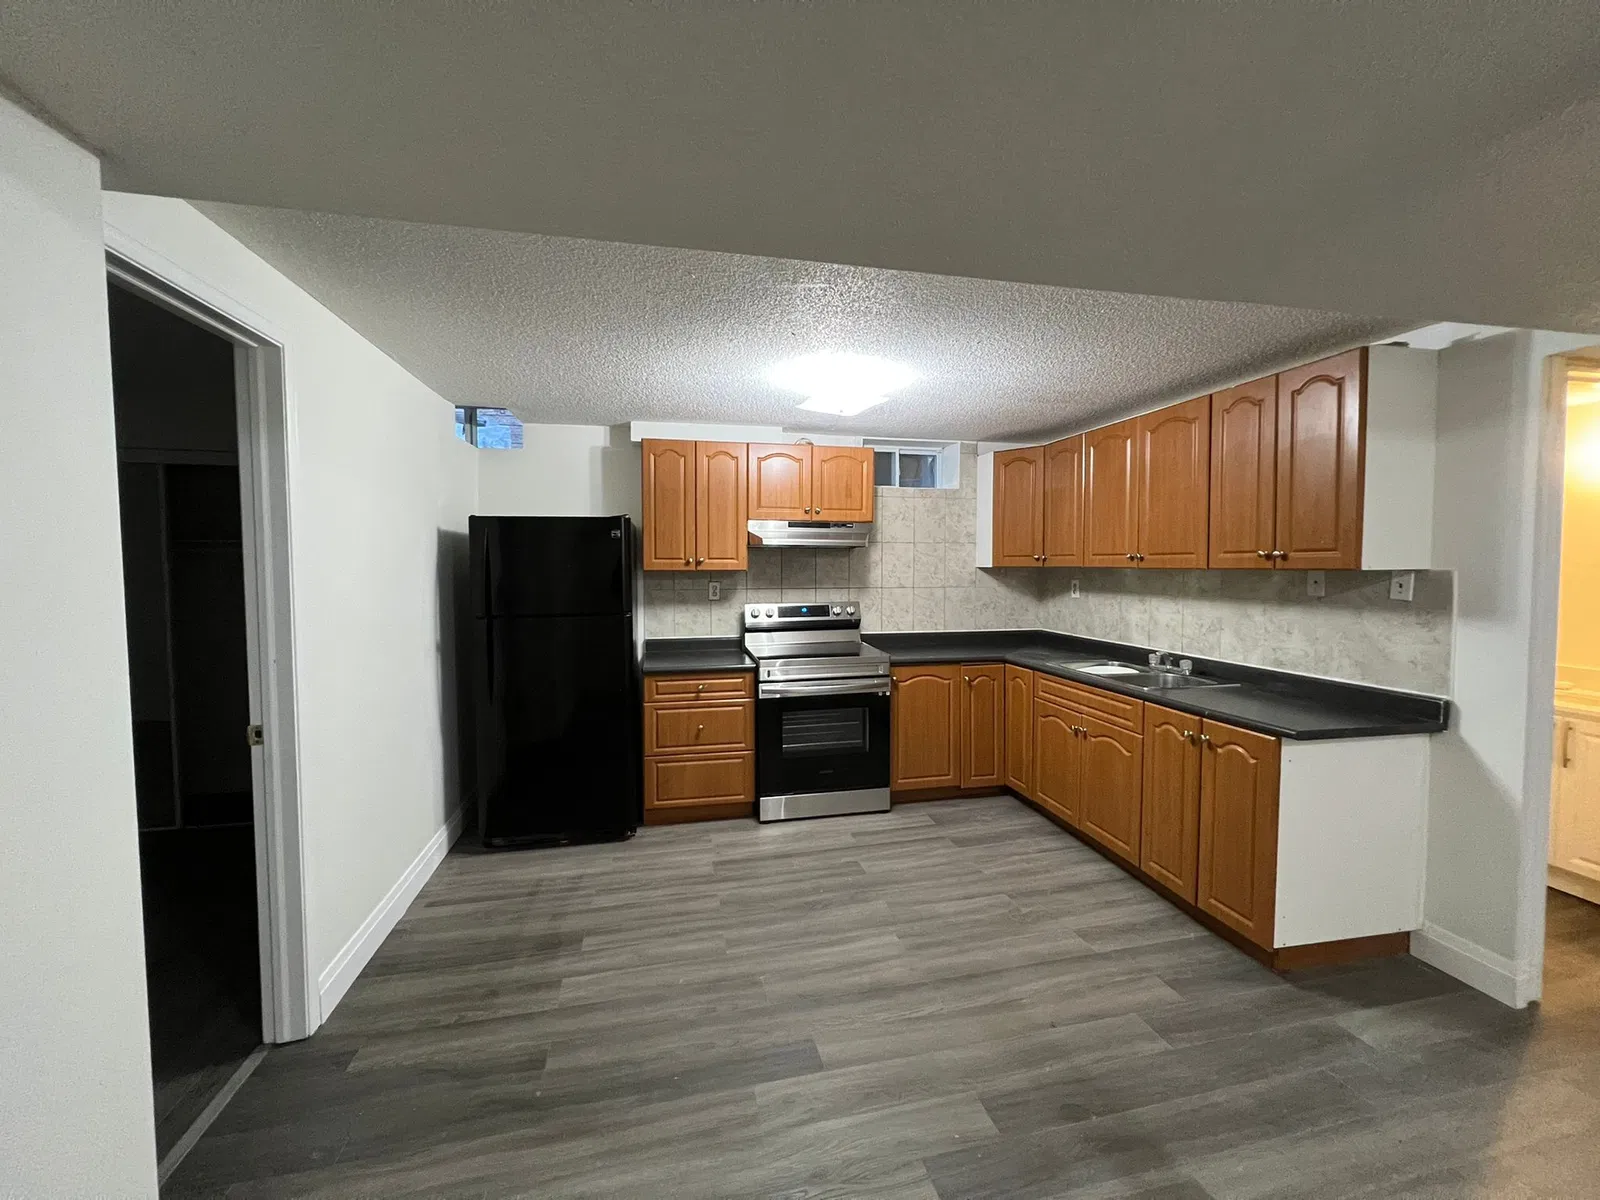
Basement Renovations & Legal Apartments
Finished basements and legal secondary suites with permit coordination.
View service →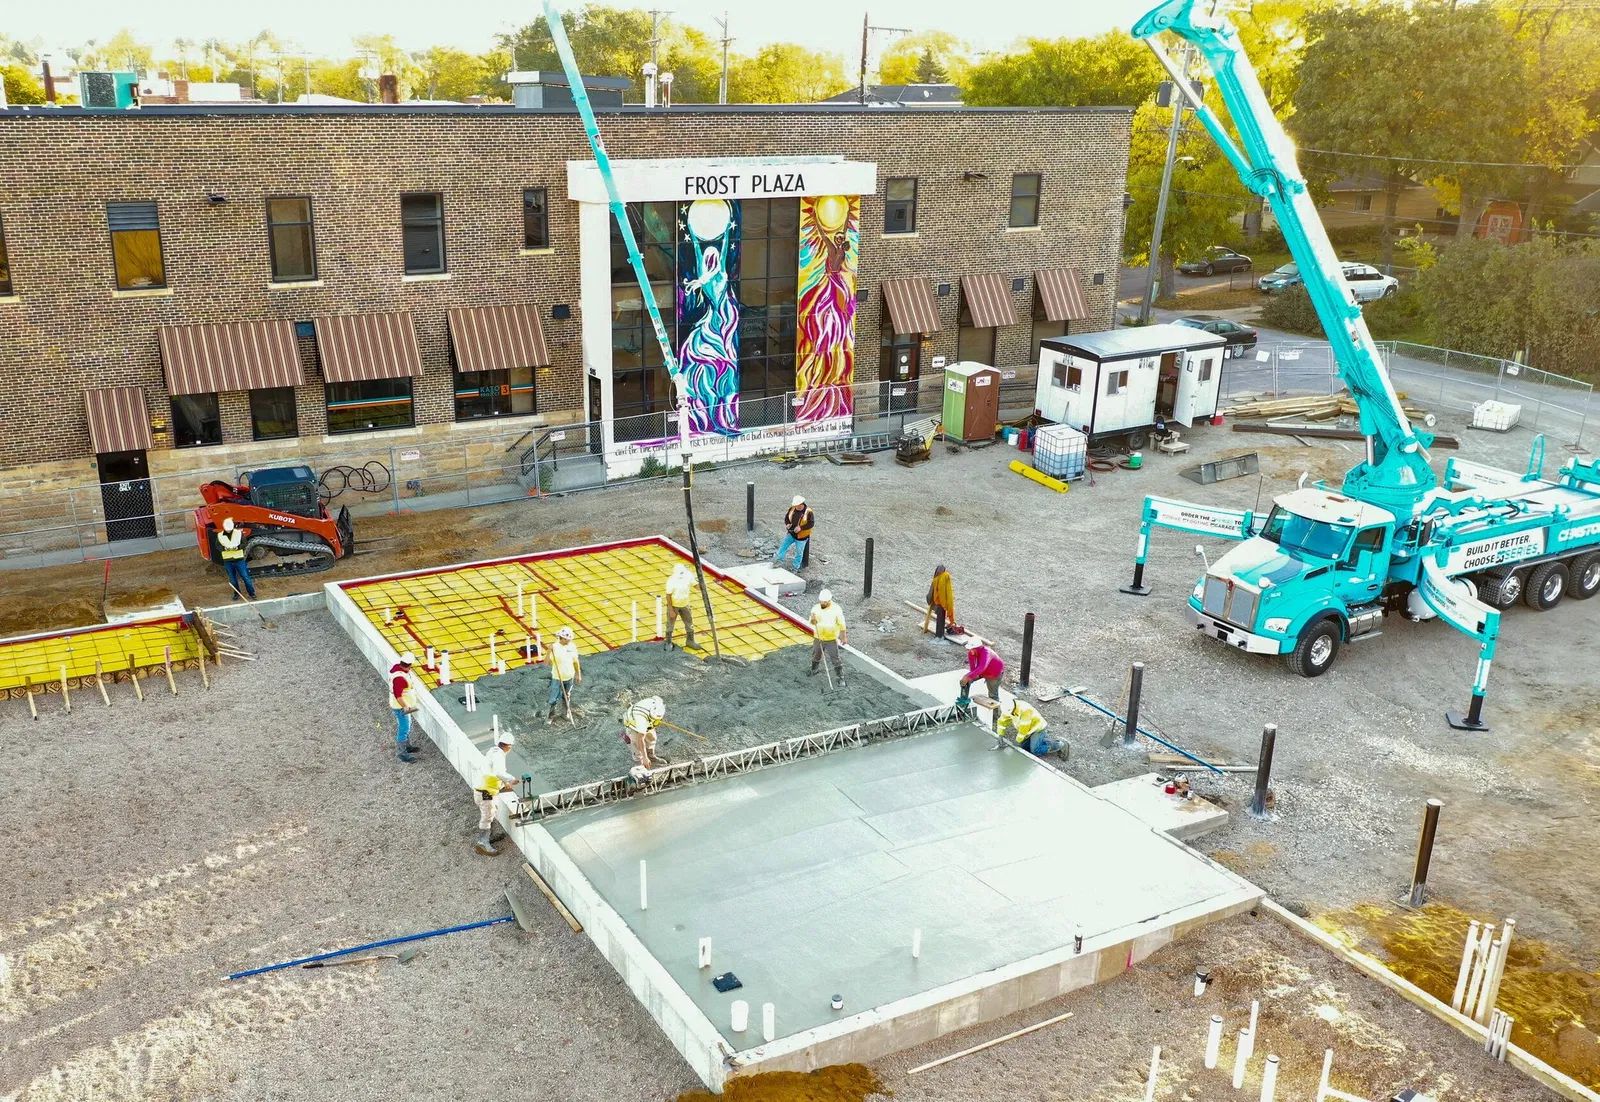
Commercial Construction & Renovations
Offices, restaurants, tenant improvements and commercial renovations.
View service →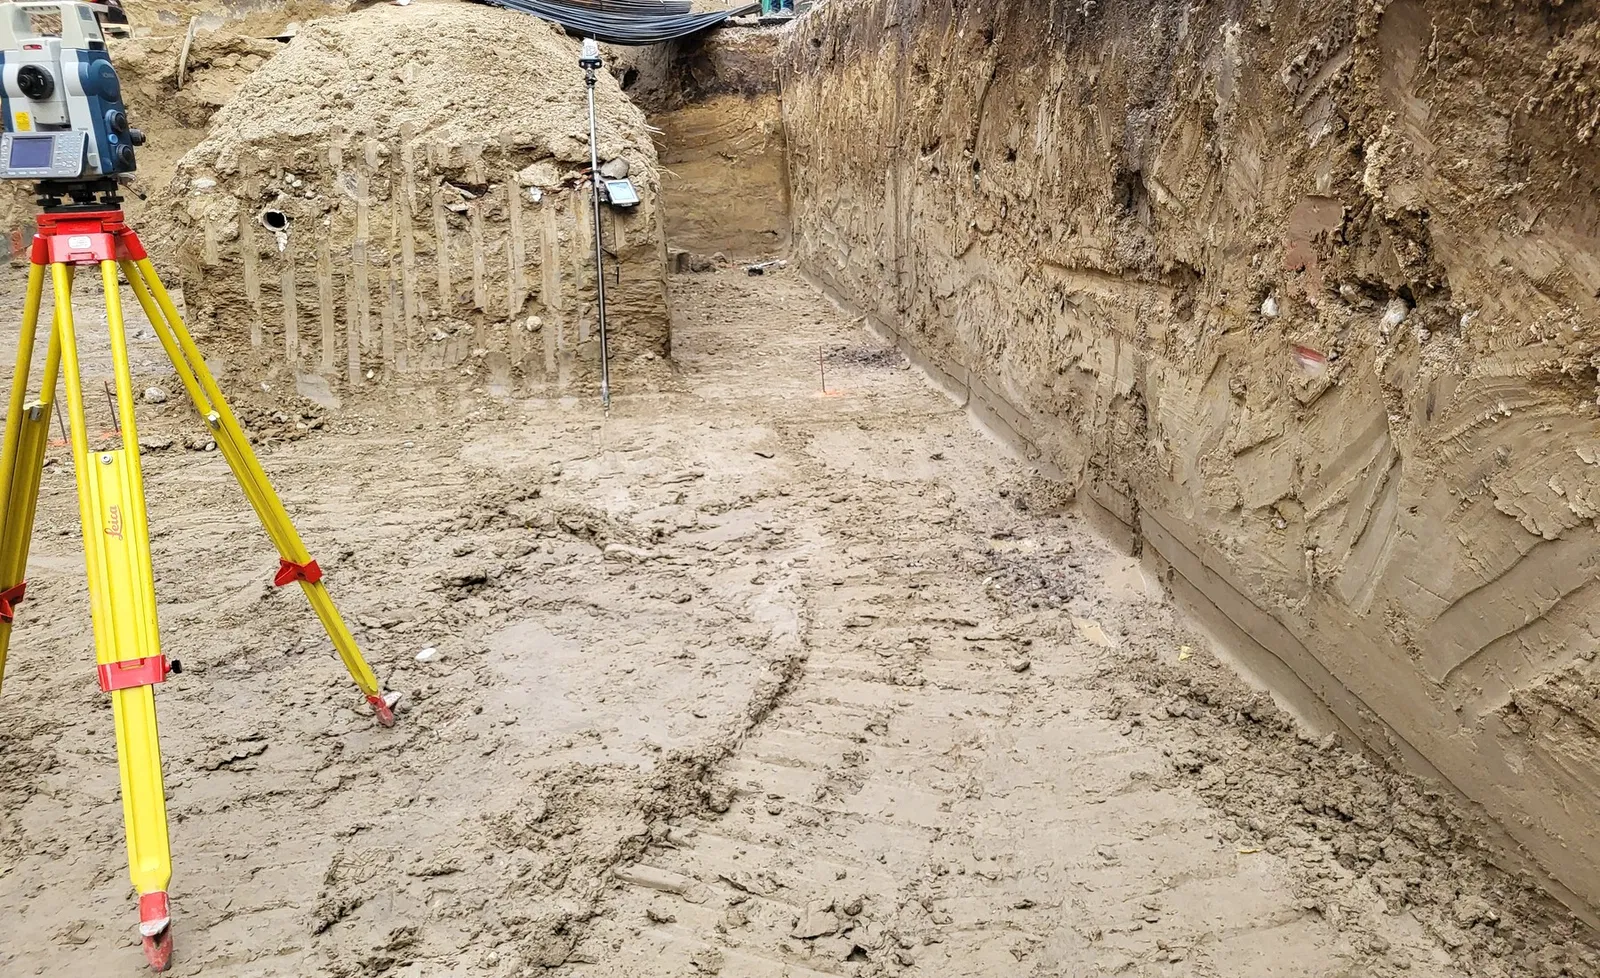
Engineering & Permit Services
Structural coordination, permit drawings, consultant coordination and design support.
View service →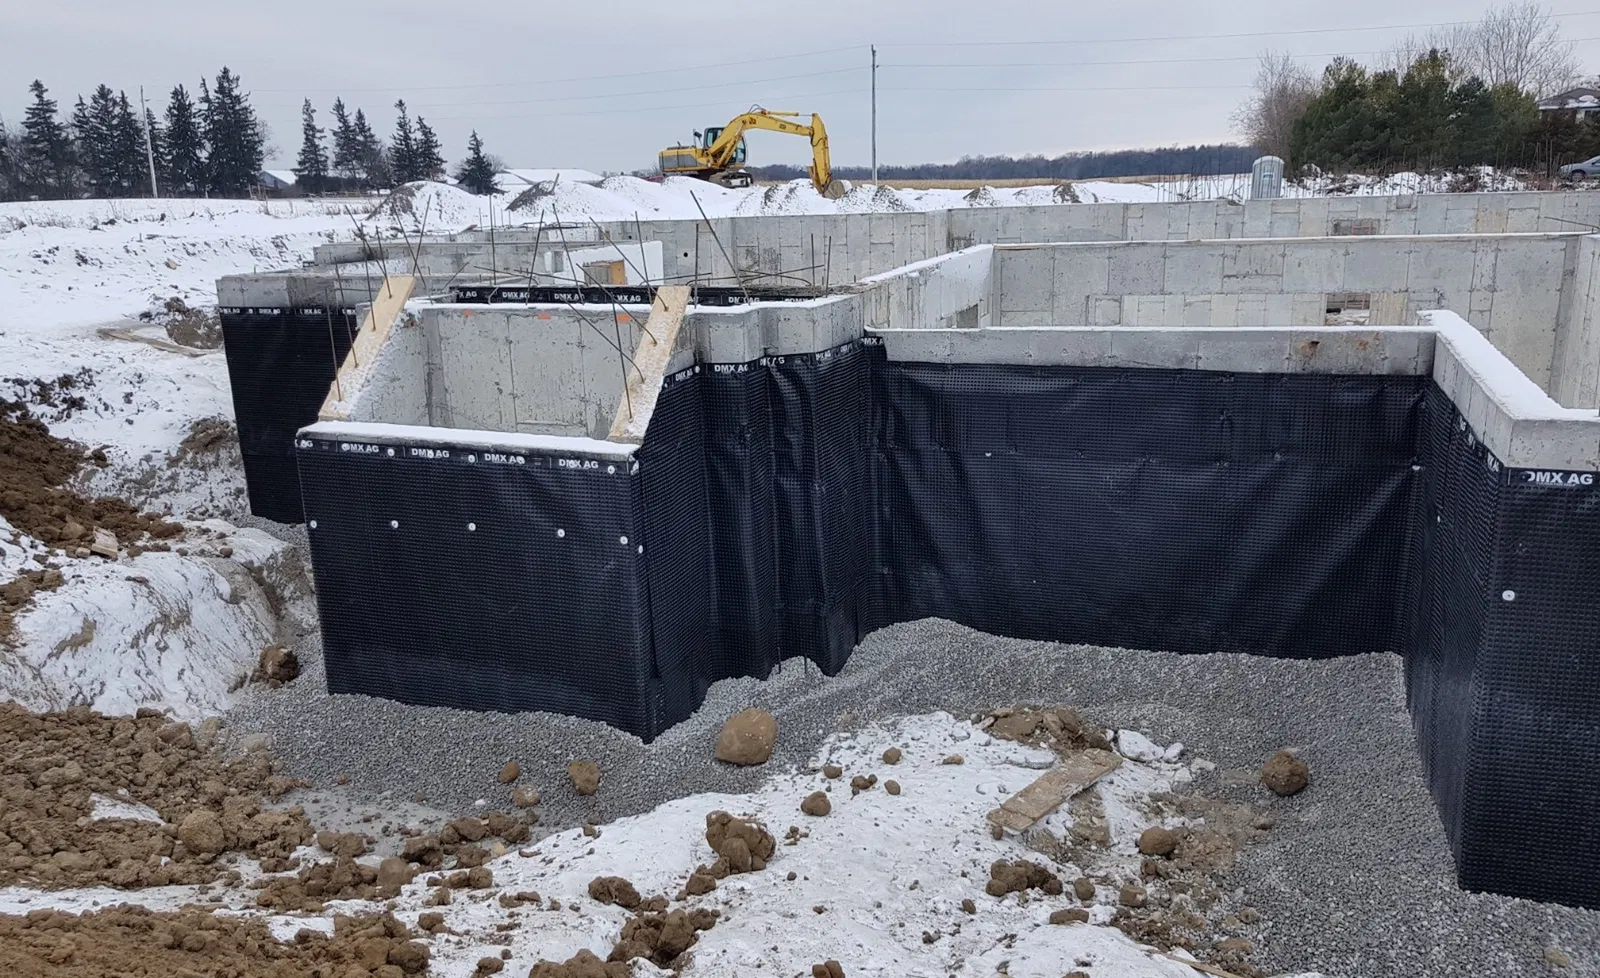
Concrete, Foundations & Underpinning
Structural concrete, foundations and underpinning coordination.
View service →Turnkey coordination available
One coordinated path from acquisition to handover.
For clients who want a broader solution, KA Constructors can coordinate the project lifecycle beyond construction. The exact scope is tailored to the project and may include acquisition support, design and permitting, pre-construction, construction, commissioning and handover.
Why engineering matters
Better decisions before construction reduce surprises during construction.
We review projects through the lens of constructability, code requirements, structural coordination, cost and schedule. That means clearer scopes, better trade coordination and more informed decisions throughout the work.
Constructability planning
Code and permit awareness
Quality-control reviews
Cost-conscious decisions
Clear communication
Schedule accountability
Selected work
Real projects. Real construction experience.
 View case study
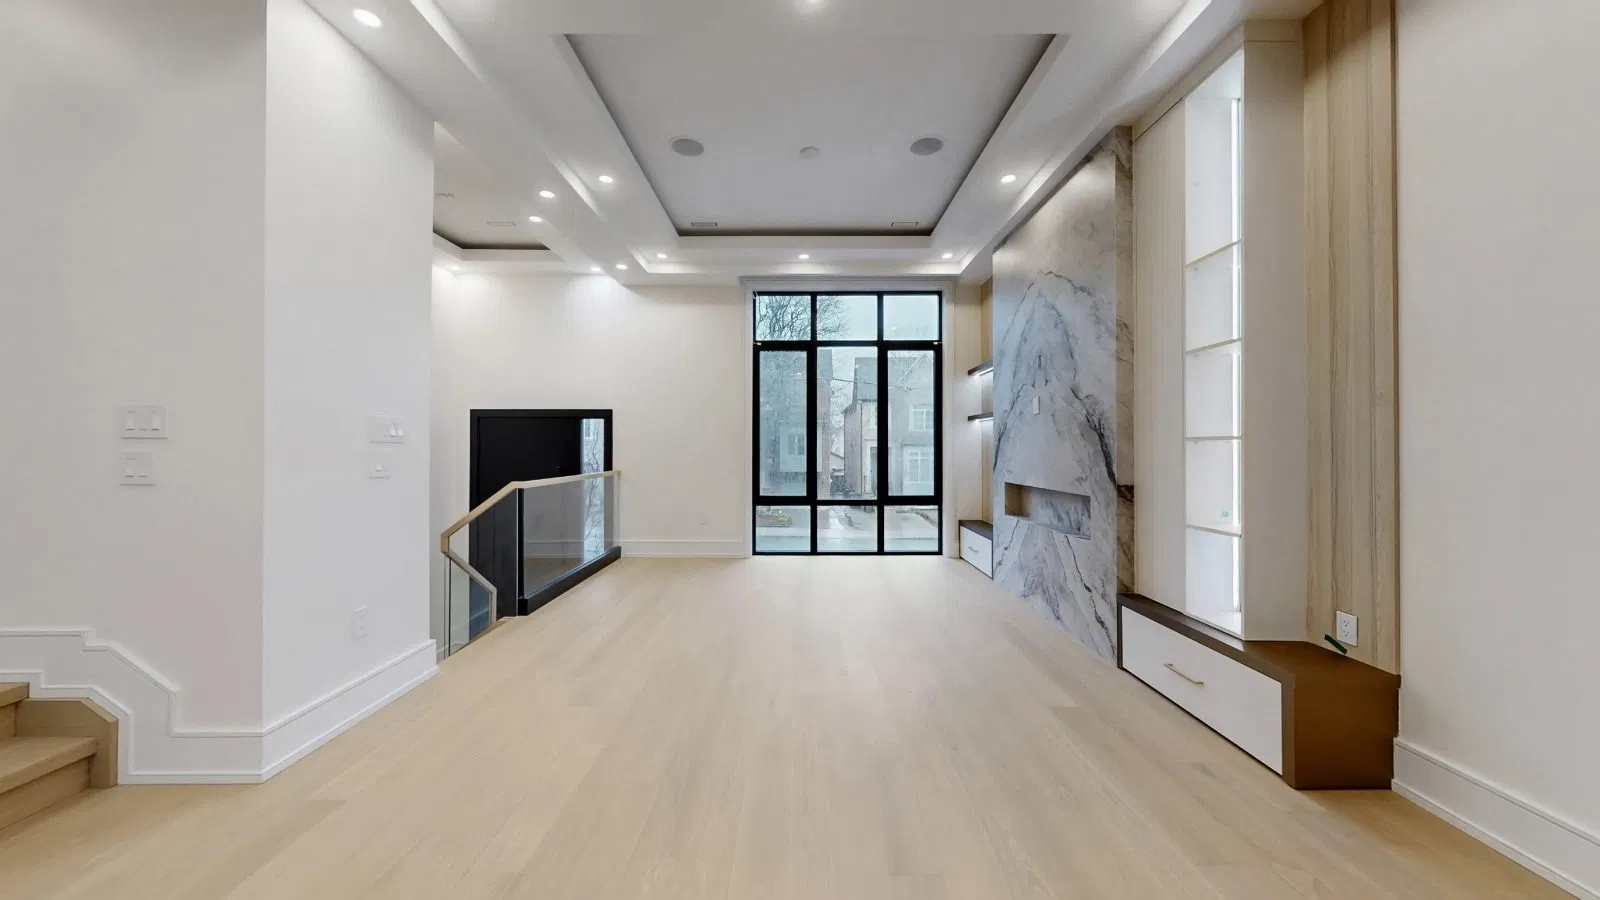
Custom Home · Lawrence Park, Toronto
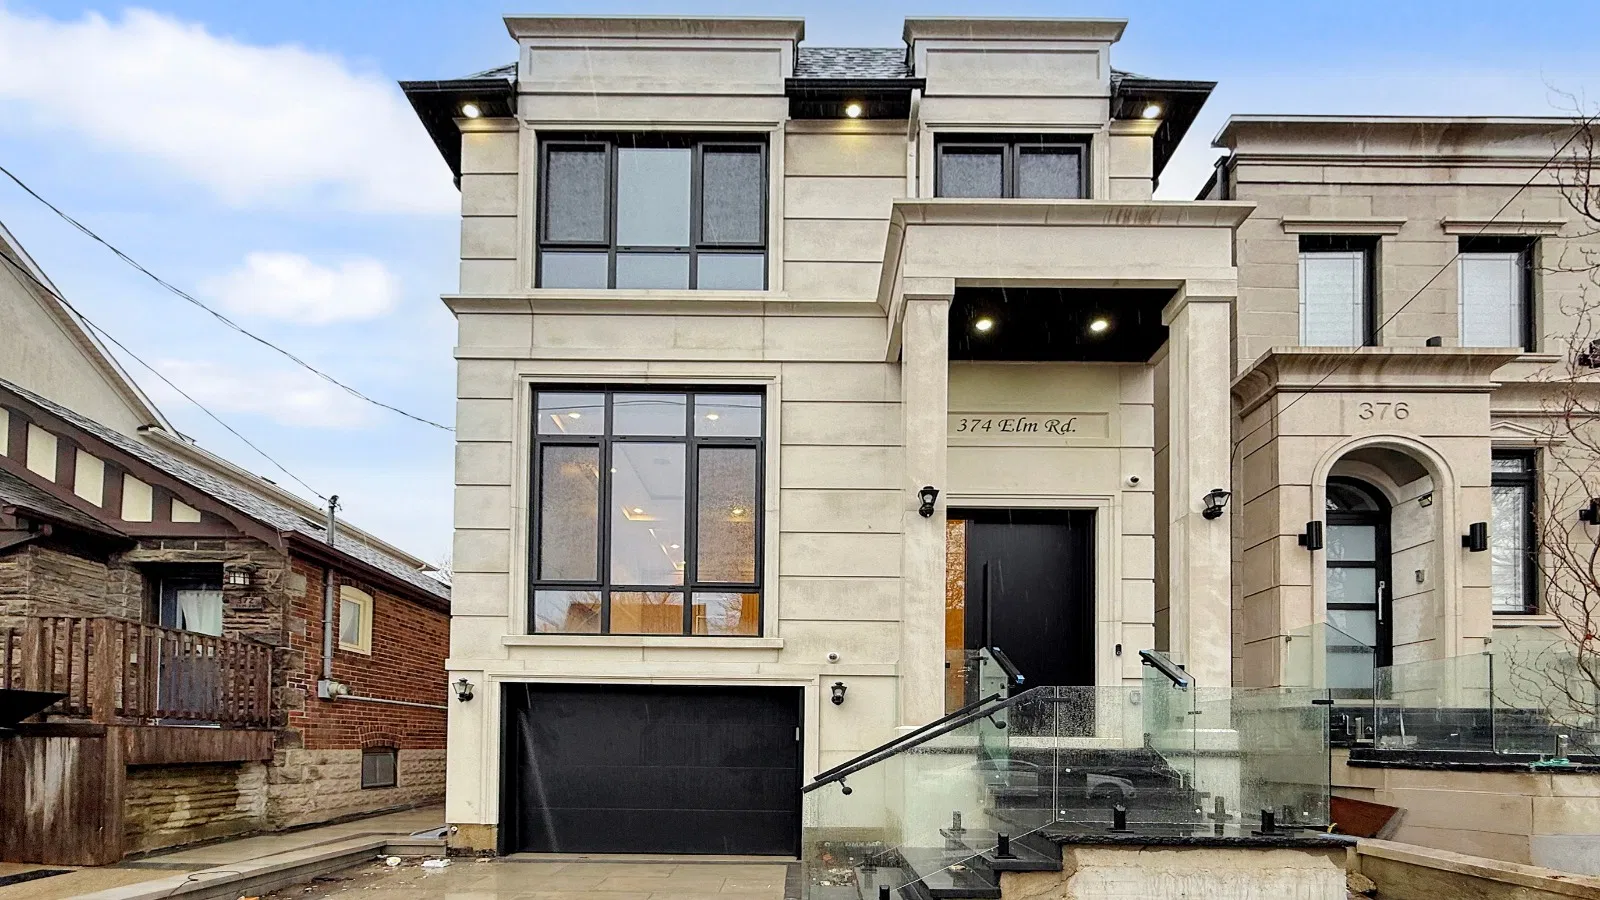
Elm Road Custom Home
A complete new custom home in Lawrence Park, delivered from design, engineering and permits through construction on a constrained urban site.
 View case study
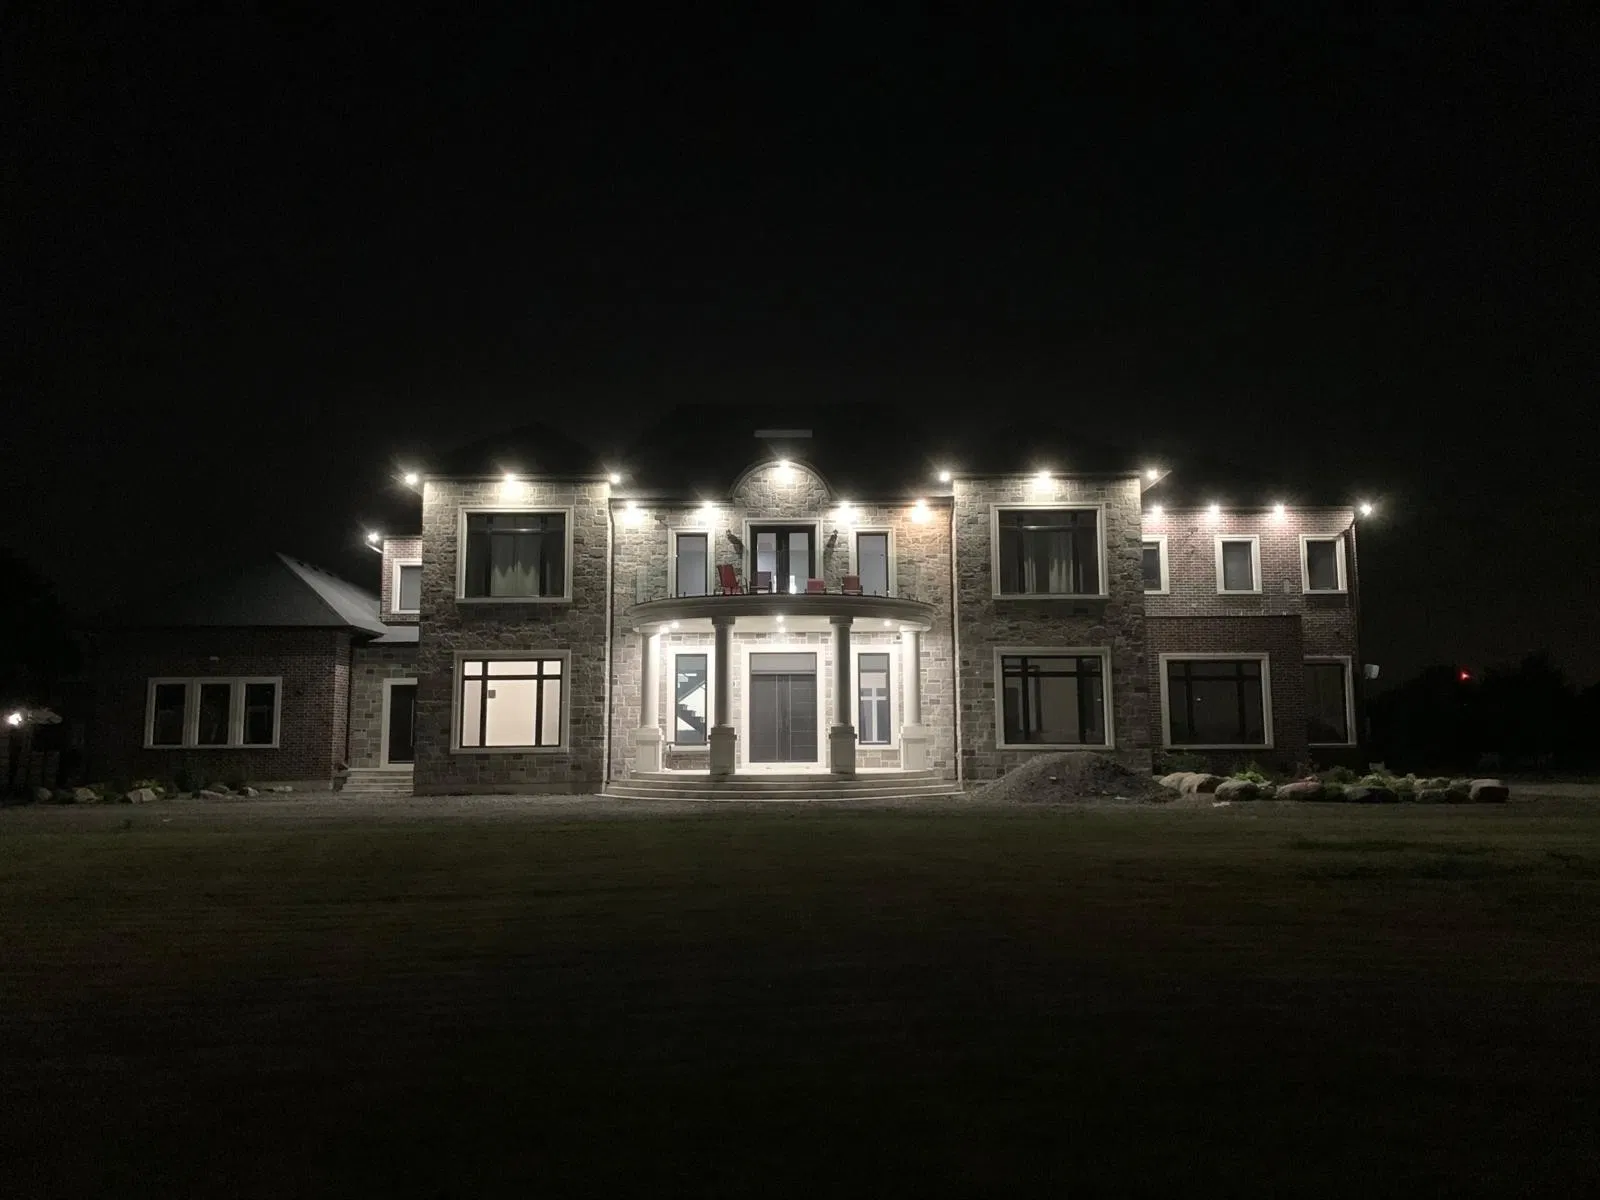
Residential Construction · Stouffville, Ontario
Stouffville Residential Project
A large residential construction project documented from foundations and structural work through completion.
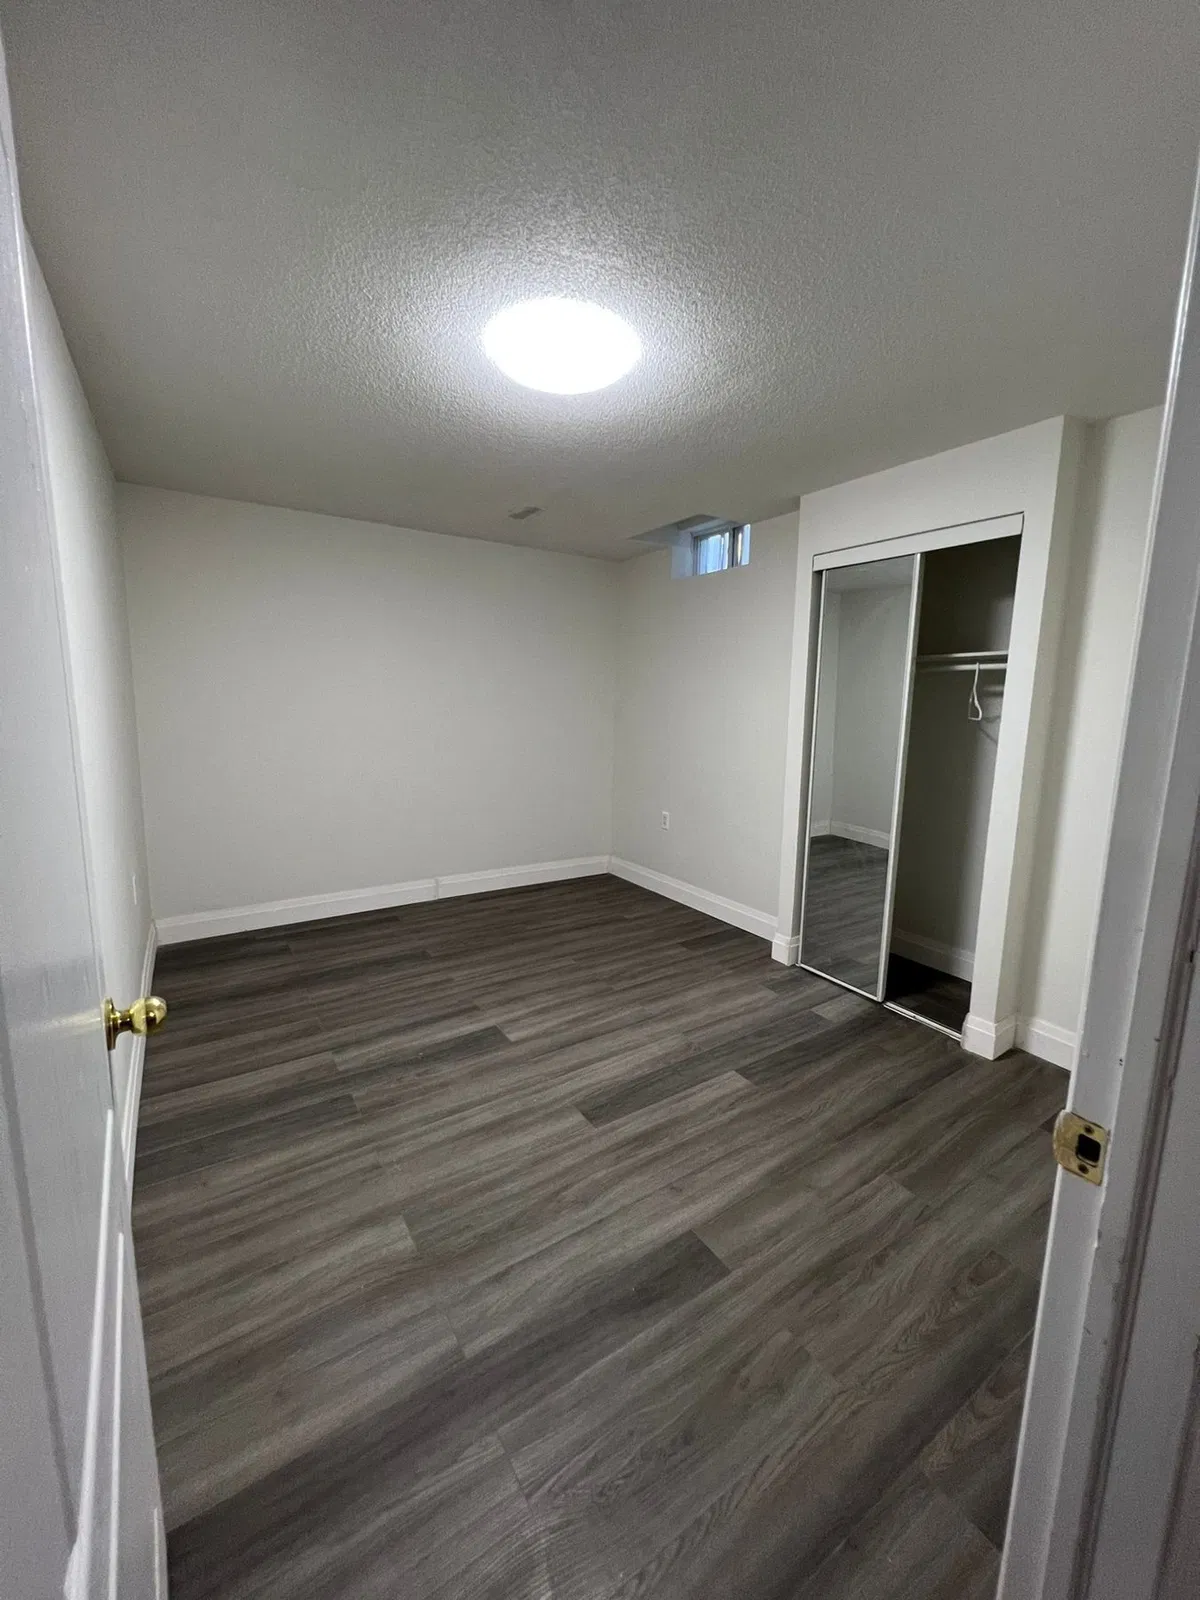 View case study
Basement Renovation · Greater Toronto Area
Basement Renovation Project
A finished lower-level renovation featuring upgraded living spaces, cabinetry and coordinated interior finishes.
View case studyCommercial Construction · Ontario
Commercial Construction Project
Commercial construction documented from structural concrete and active site operations through completed interior fit-out work.
How we work
A disciplined construction process with clear accountability.
Understand
Goals, site conditions, scope, budget and timing.
Plan
Design coordination, permits, pricing and scheduling.
Build
Trade management, quality control and progress reporting.
Deliver
Final review, deficiency closeout and project turnover.
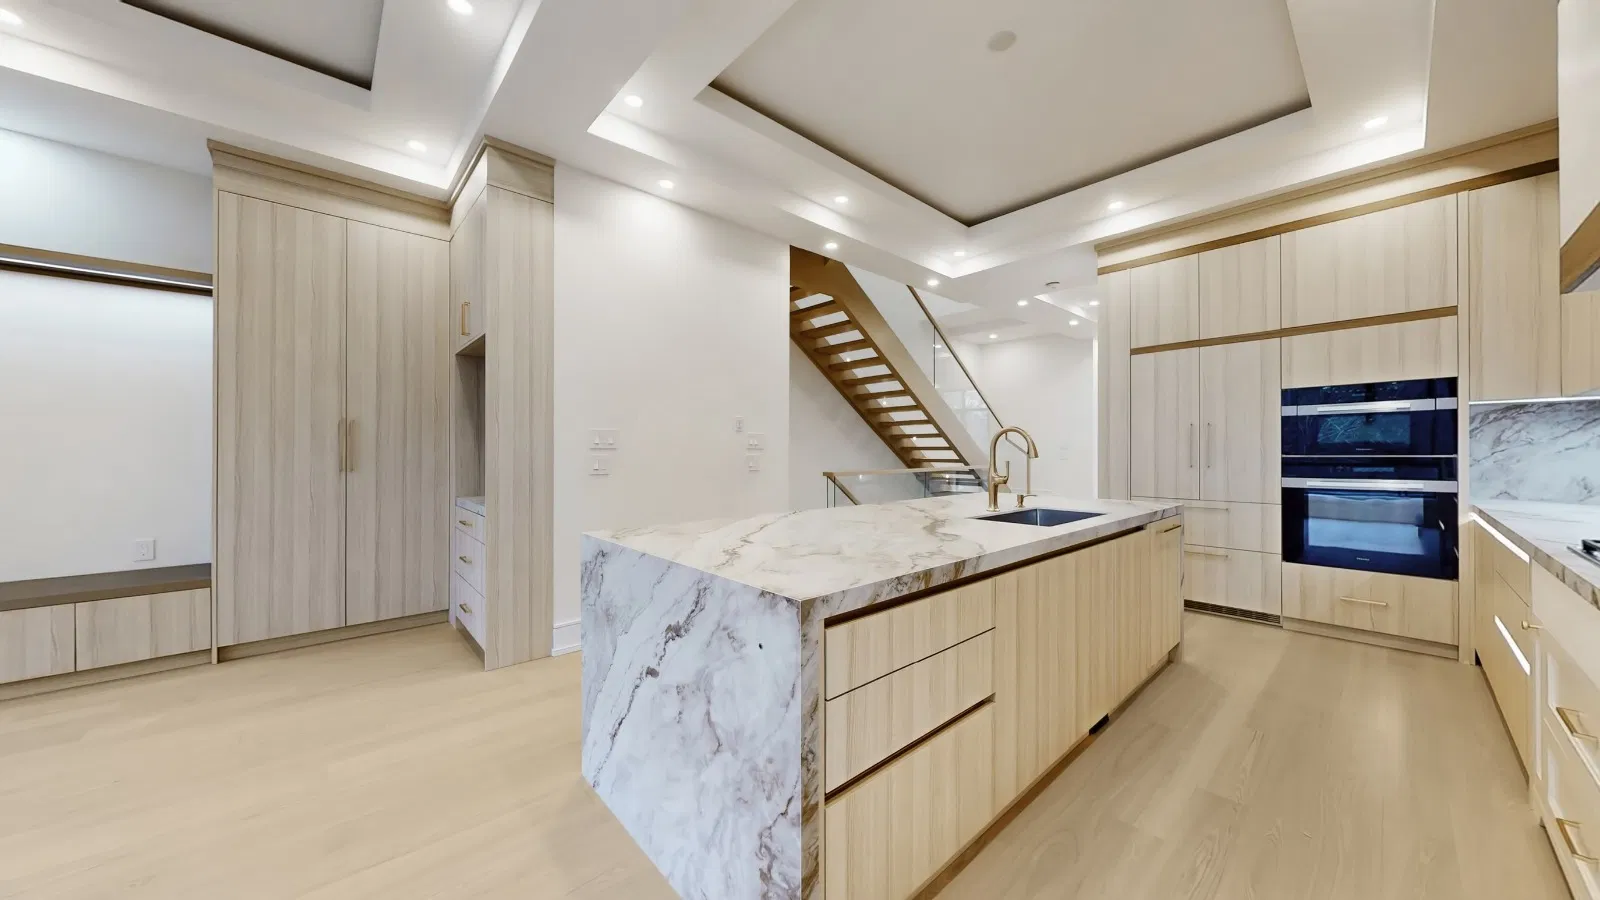
Construction insights
How much does it cost to build a custom home in the GTA?
See what 2026 cost benchmarks mean, what a price per square foot may leave out, and which site, structural and finish decisions have the biggest impact on a custom-home budget.
Read the articleExplore all resources →Across the GTA
Based in Markham. Building throughout the region.
Serving Toronto, York Region, Durham Region, Peel, Halton and surrounding communities.
Discuss your projectMarkhamTorontoVaughanRichmond HillMississaugaOakvillePickeringWhitby
Start a conversation
Planning a home, renovation or commercial project?
Tell us what you are considering and upload any plans, drawings or project photographs.