Elm Road Custom Home in Lawrence Park
Lawrence Park, Toronto
A complete custom home delivered from planning through construction.
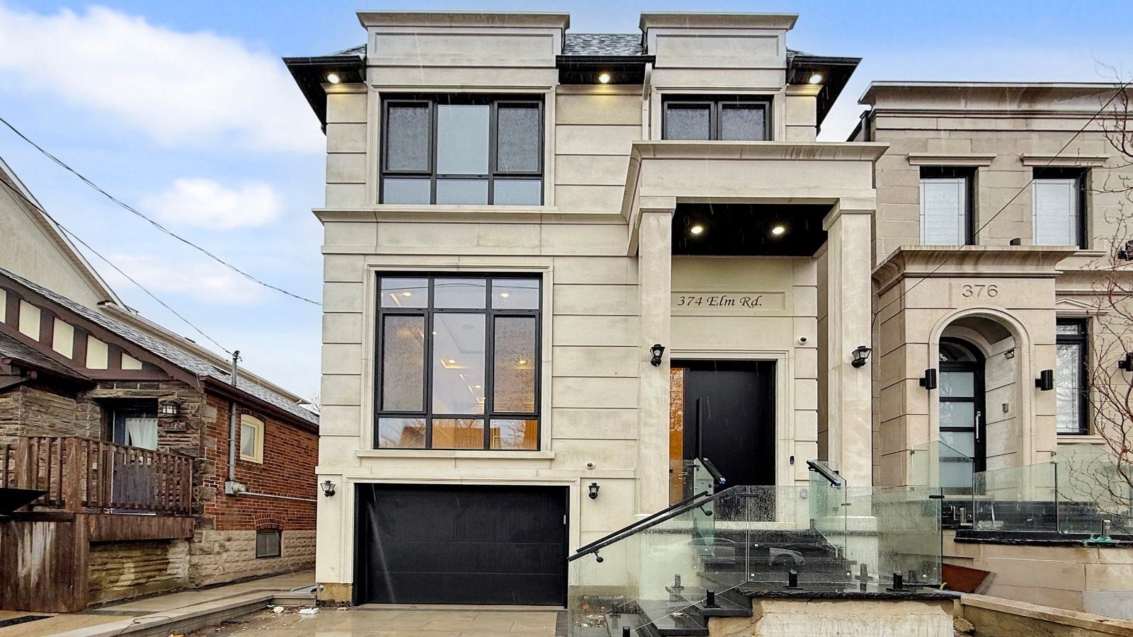
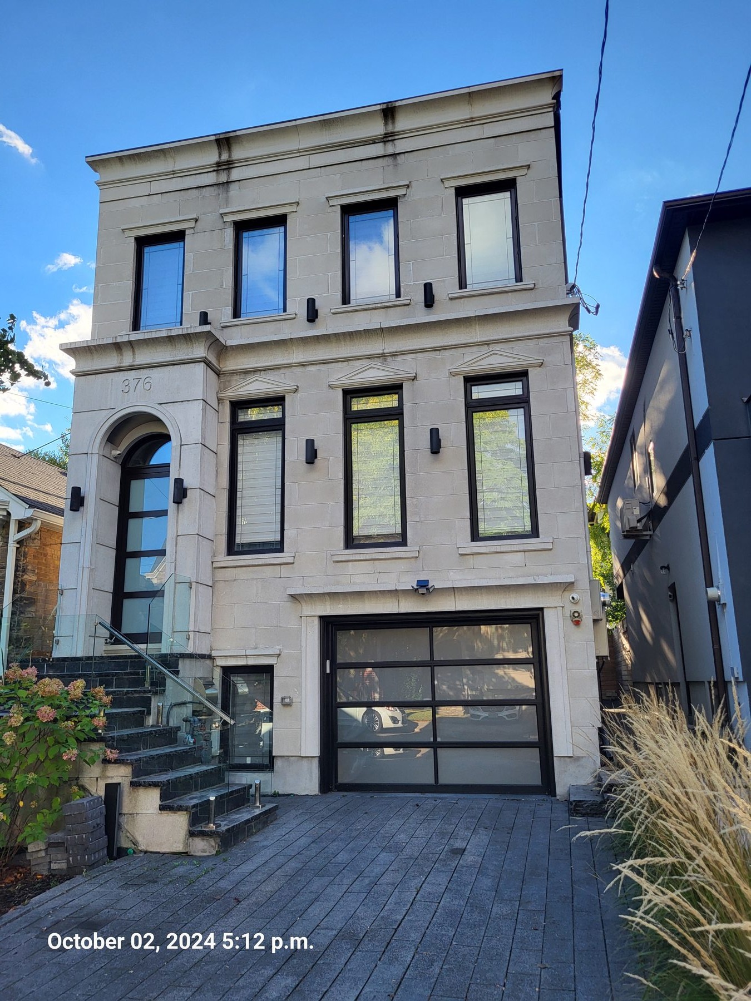
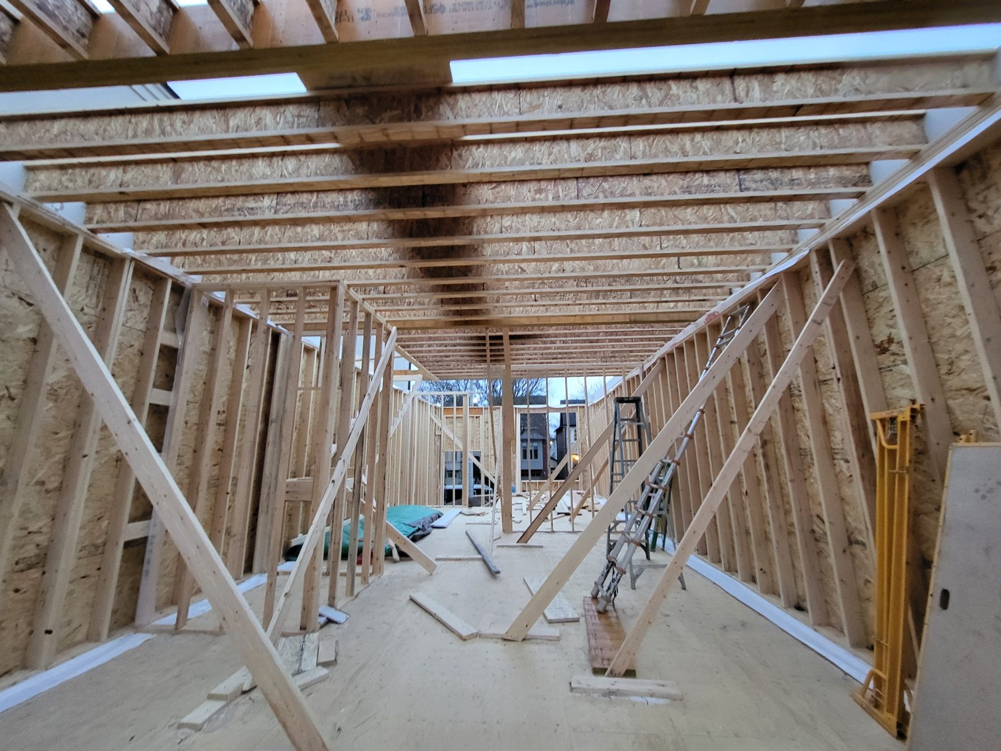
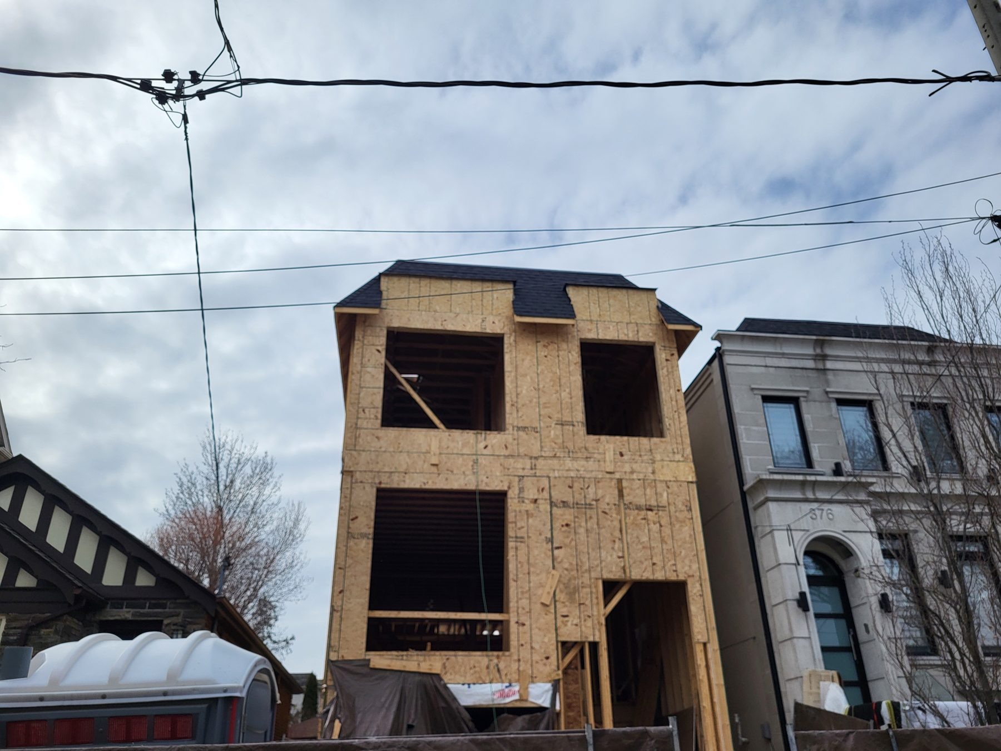
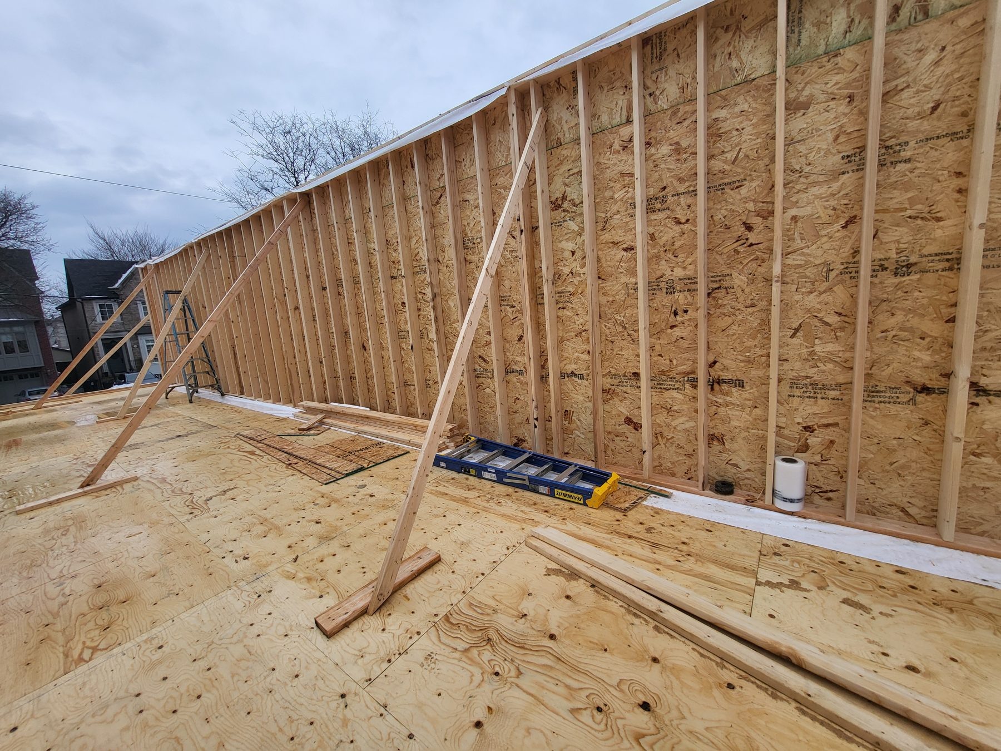
The project began with the demolition of an existing residence and the construction of a new approximately 2,200 sq. ft. two-storey custom home above grade, together with a fully finished basement.
KA Constructors coordinated the project from design and engineering through permit drawings, permit coordination and full construction, allowing the major technical and construction decisions to be managed as one connected process.
Building carefully on a constrained Lawrence Park lot.
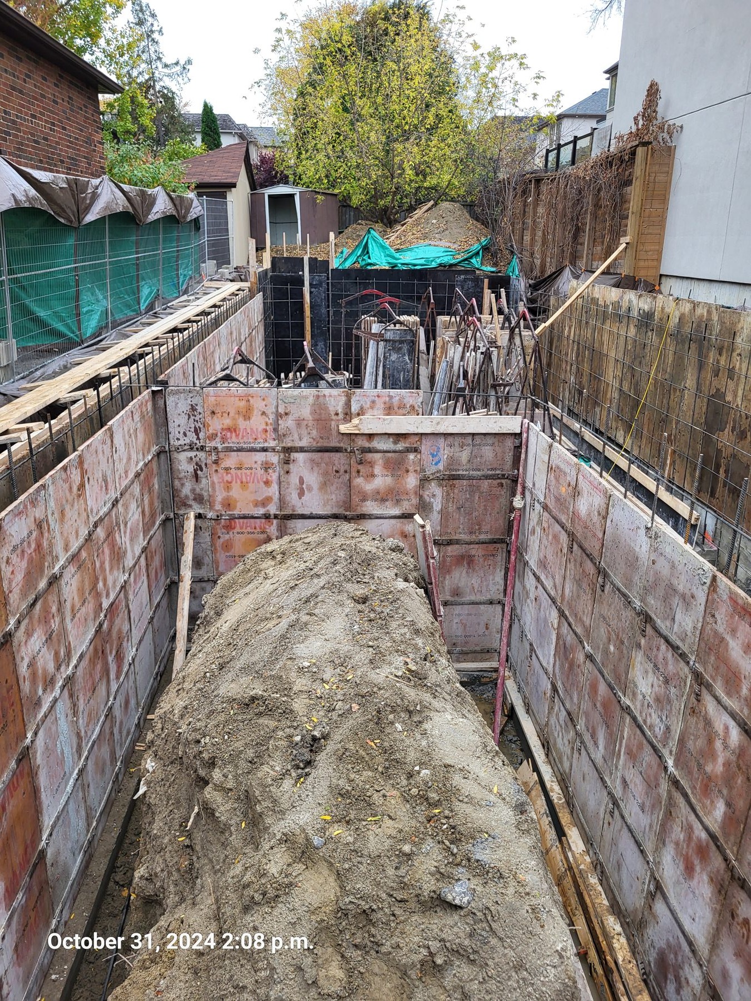
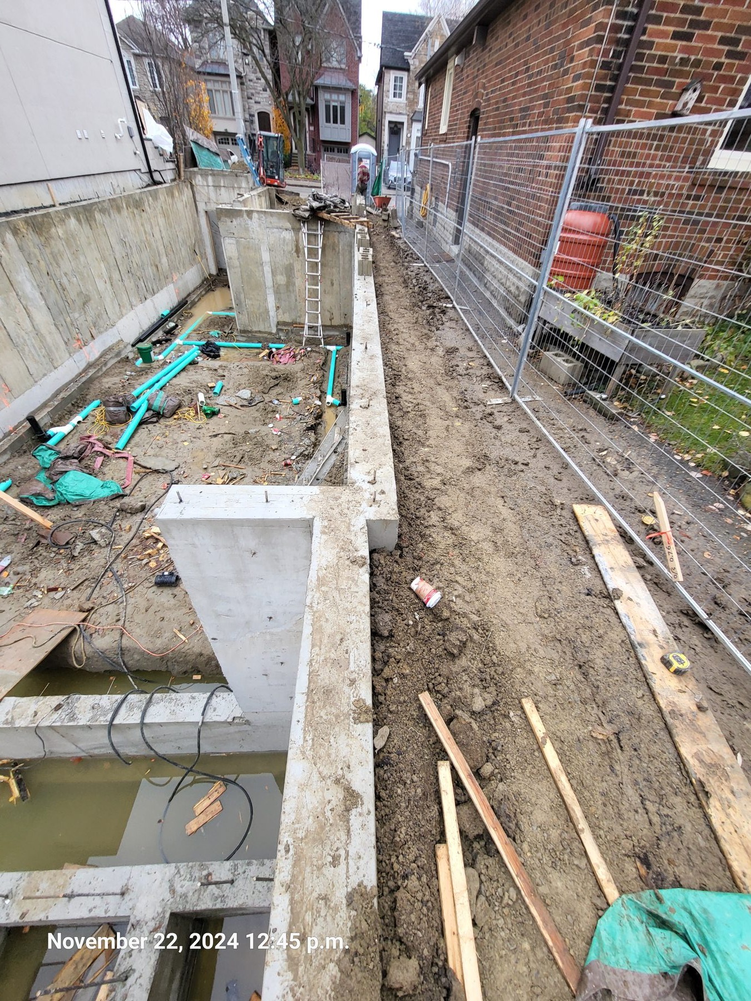
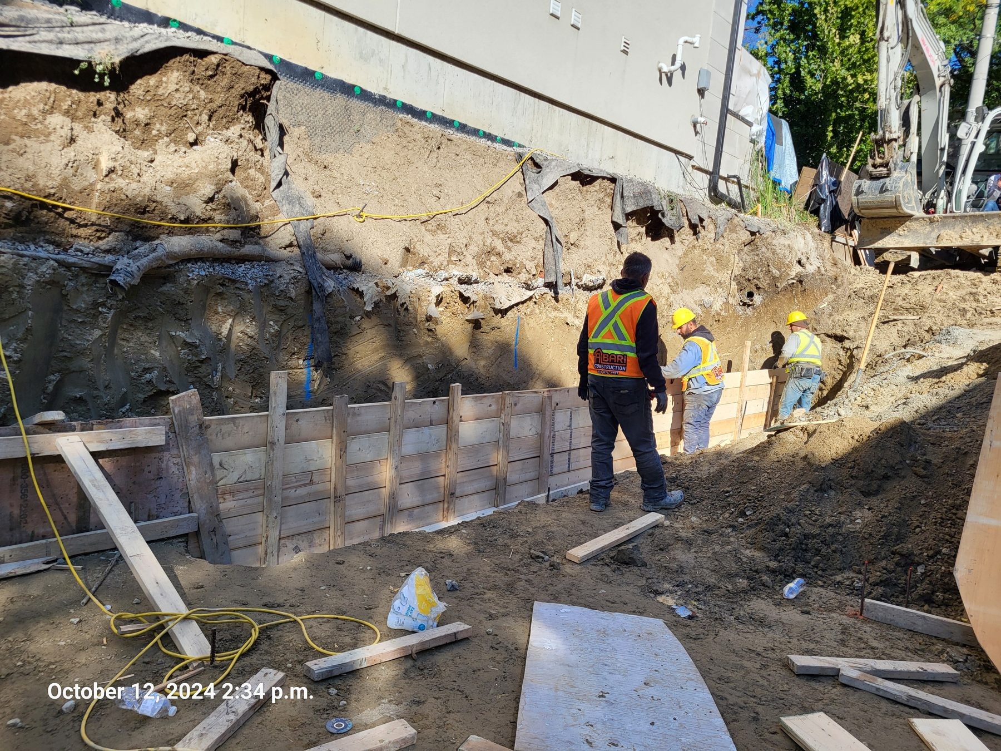
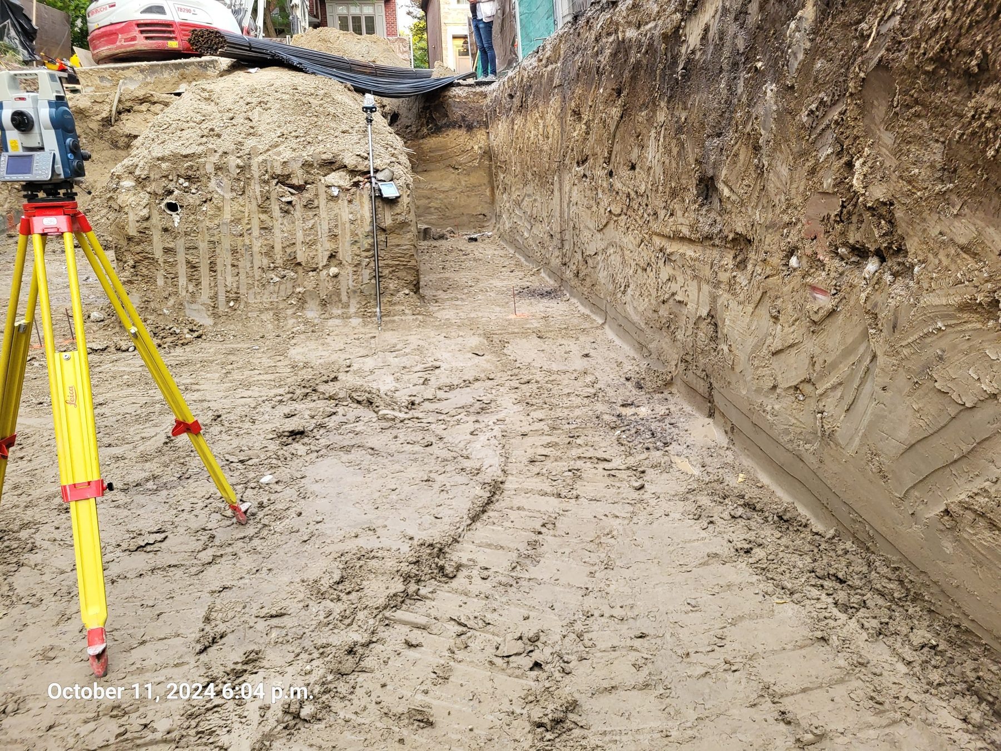
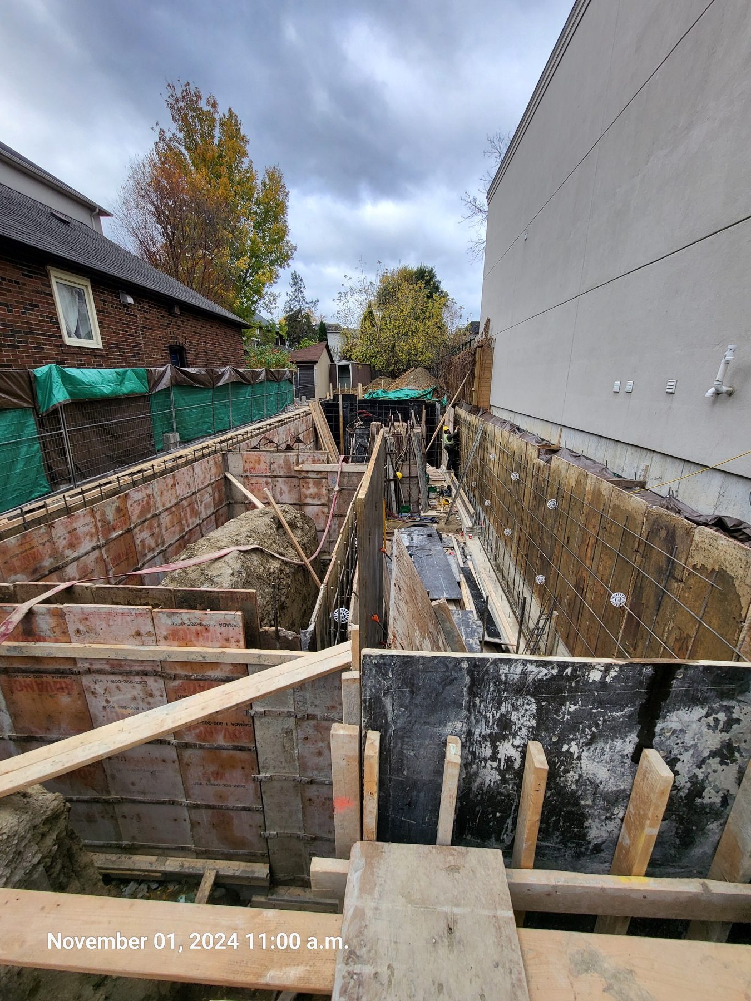
One of the main challenges was the limited working space available for excavation, with neighbouring properties in close proximity.
The excavation and shoring requirements were carefully planned so construction could proceed without compromising the stability or structural integrity of the neighbouring property.
Design, engineering and construction under one coordinated process.
KA Constructors was involved from the permit, design and engineering stages through drawings and construction. That continuity helped keep site constraints, structural requirements and construction sequencing connected throughout the project.
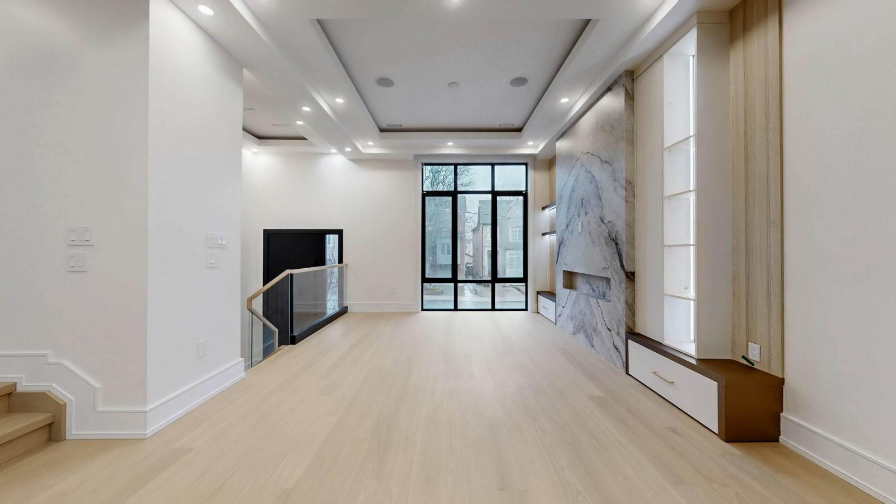
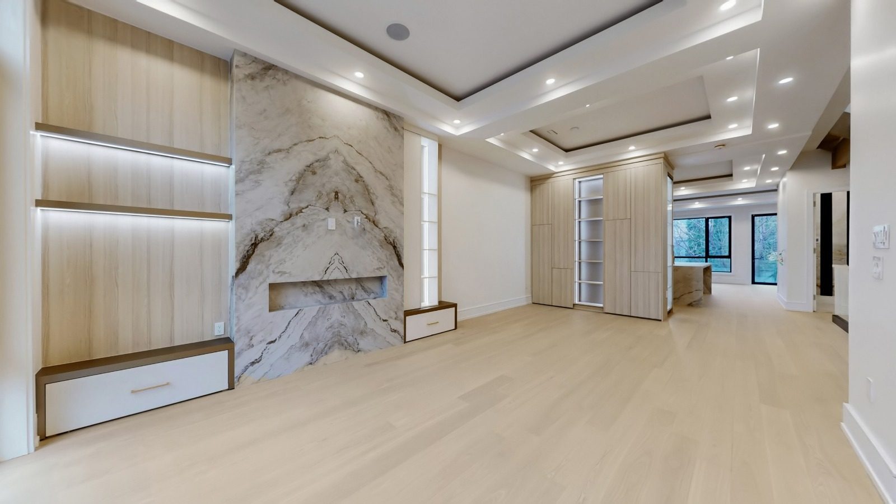
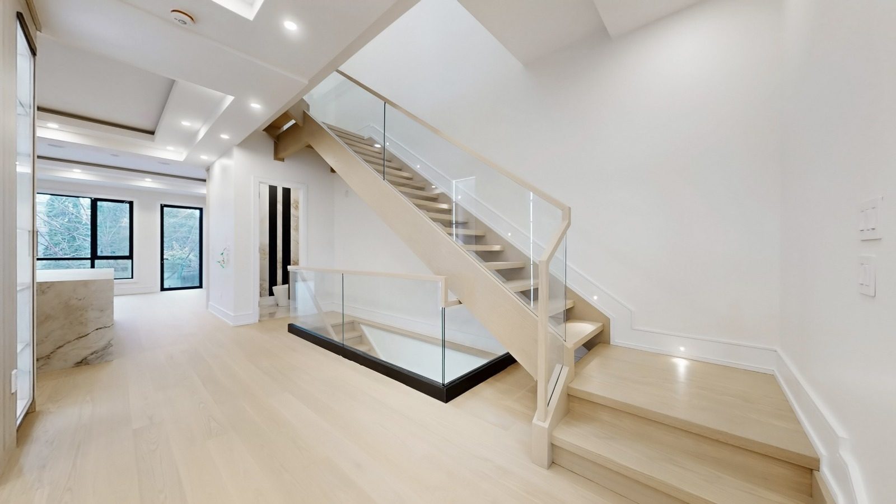
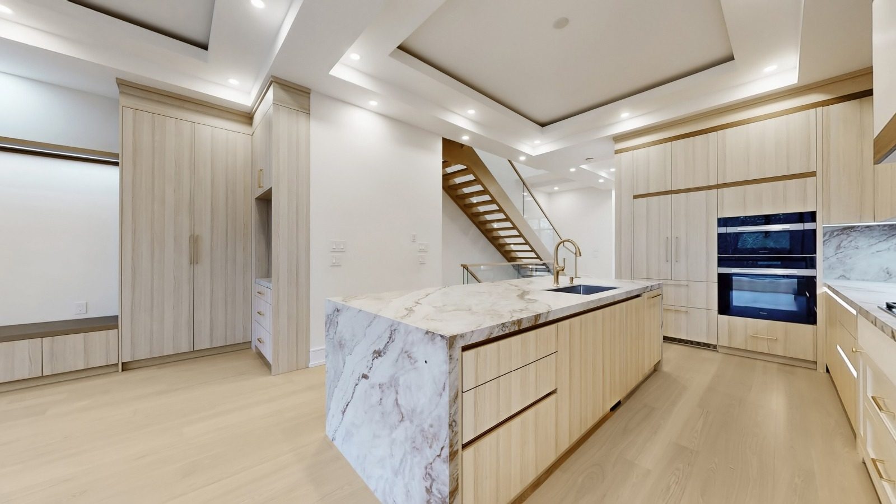
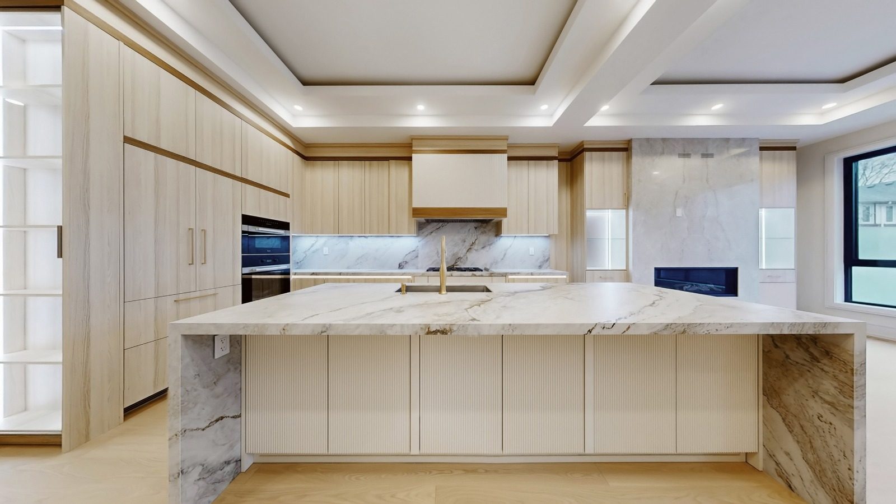
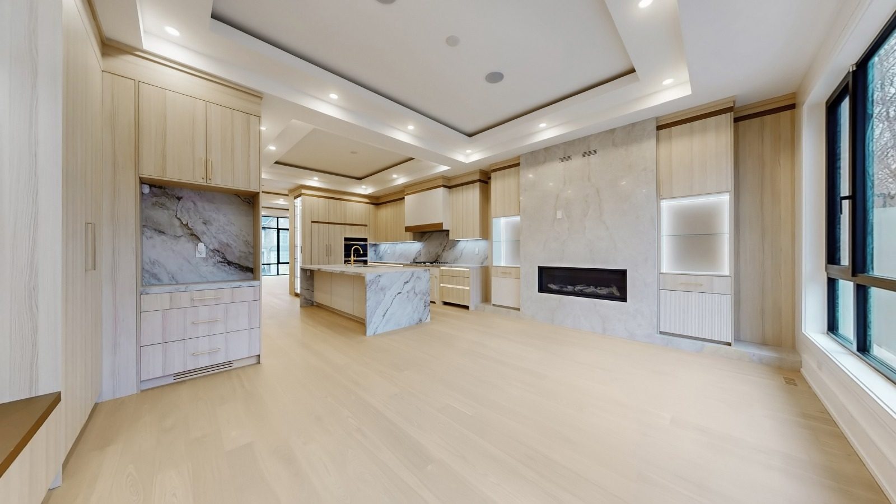
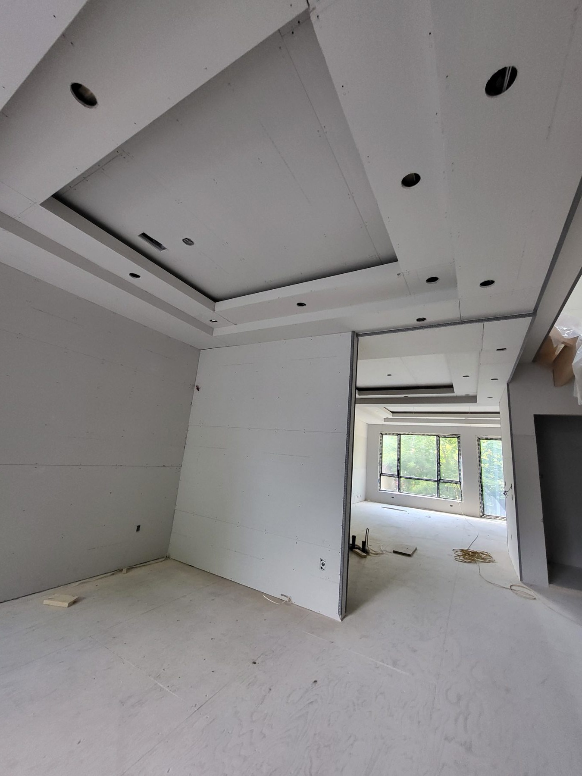
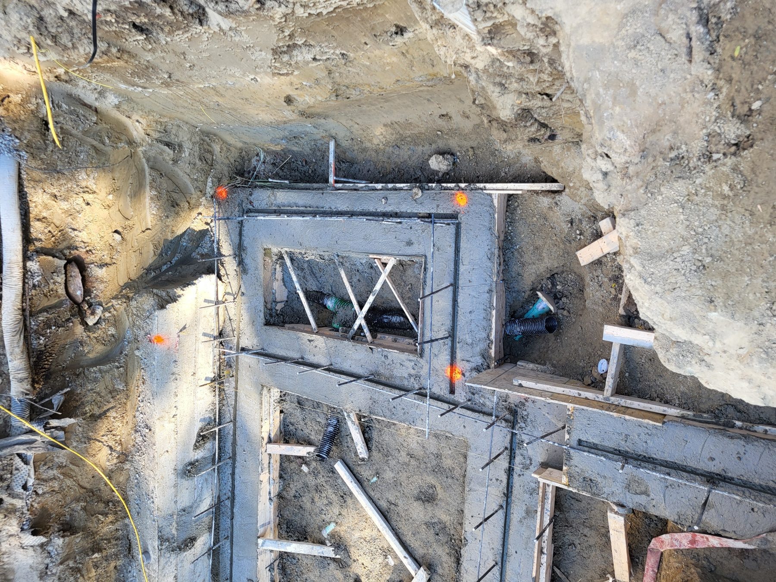
Notable elements included an open-concept layout, shoring, balcony construction, a basement walkout and a fully finished basement.
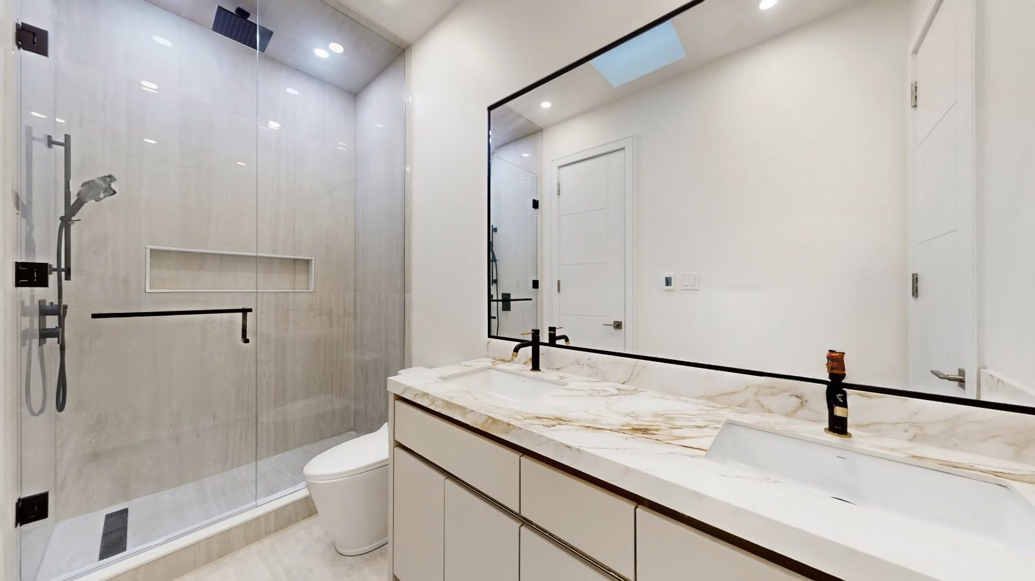
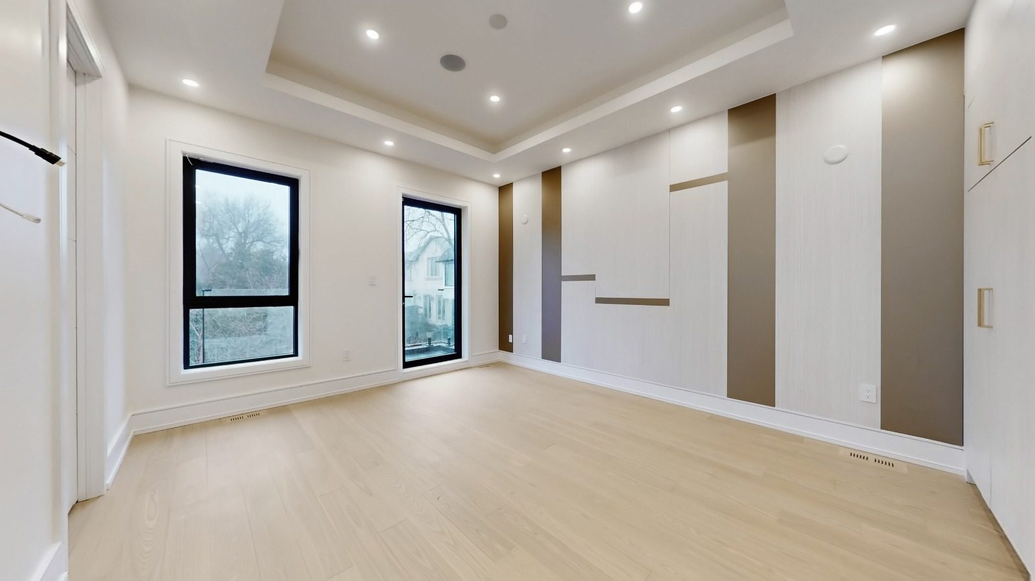
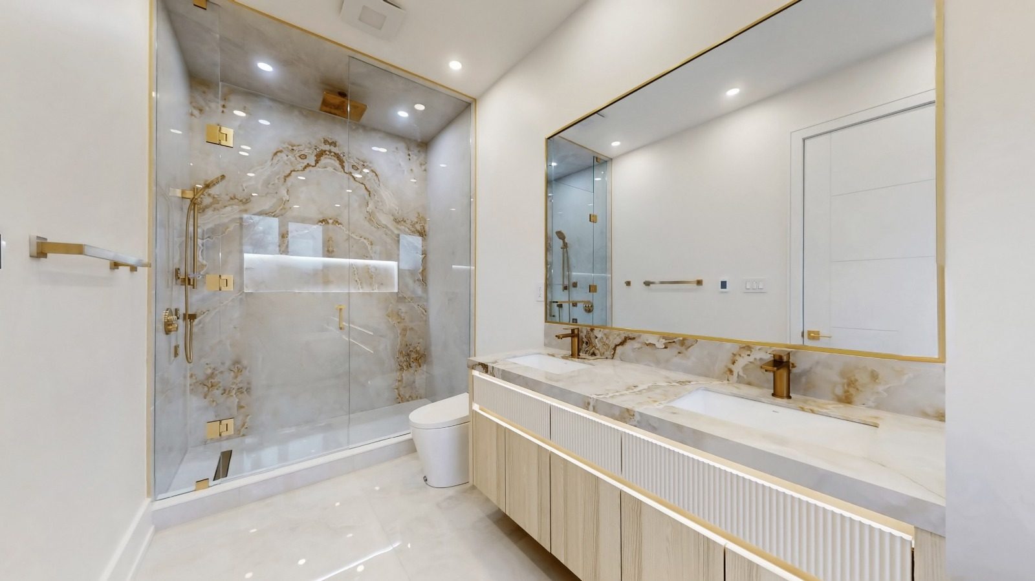
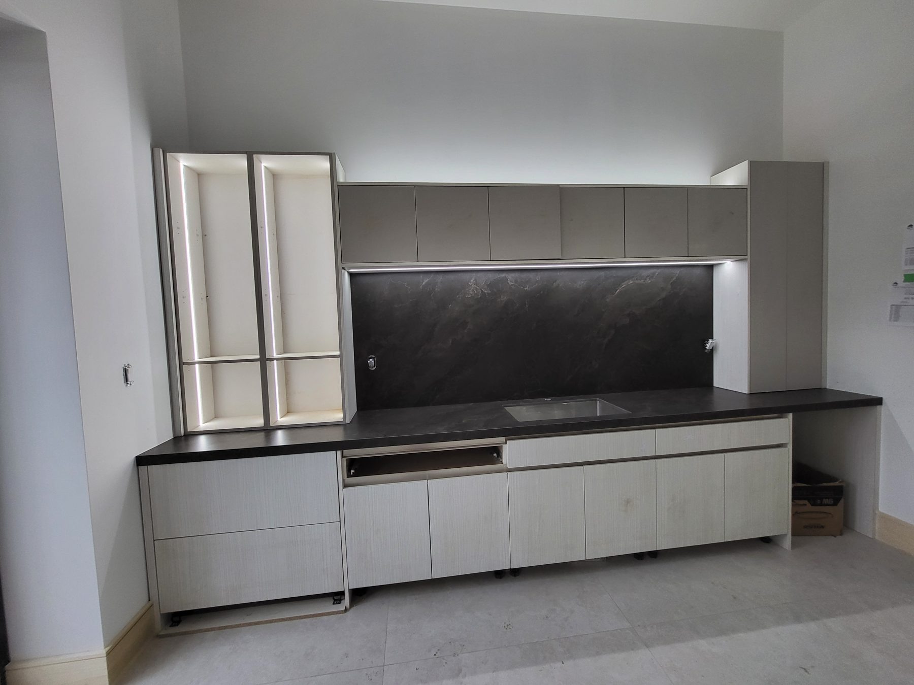
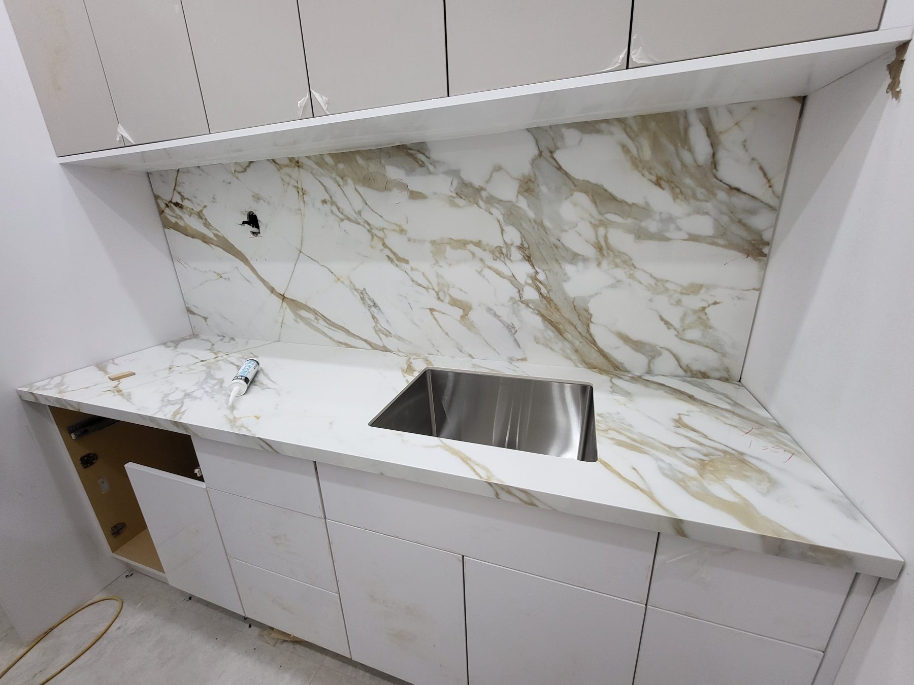
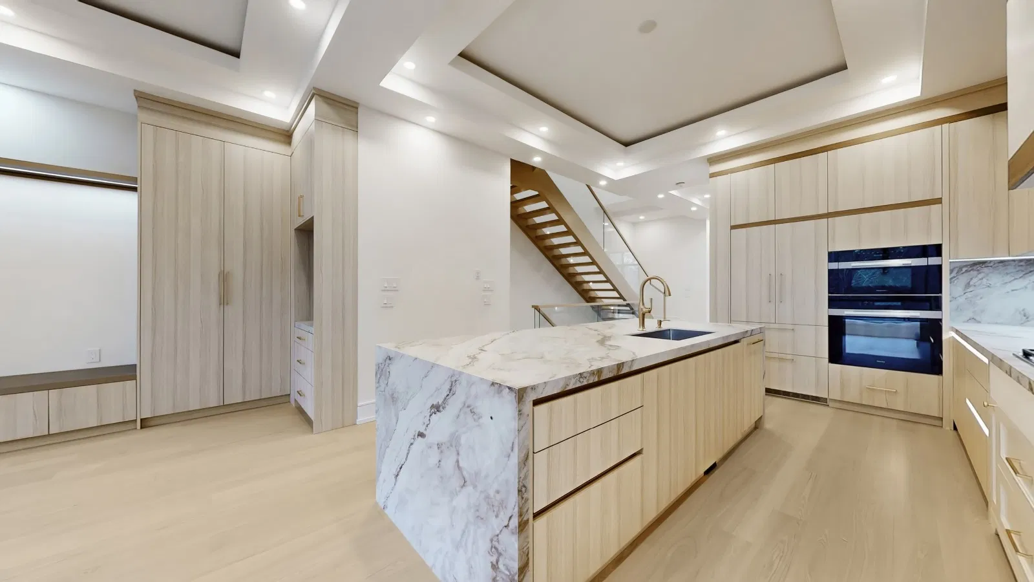
Custom details integrated throughout the residence.
In approximately 10 months, the existing property was transformed into a new two-storey custom home with approximately 2,200 sq. ft. of above-grade living space and a fully finished basement. The completed residence combines custom detailing and modern building systems with the structural and logistical planning required for construction on a constrained Lawrence Park lot.
Build with one team from design through construction.
Whether you already own a property or are still evaluating your options, KA Constructors can assist with design, engineering, permits and construction.
Understand the budget before construction begins.
Read our 2026 guide to custom-home costs in Toronto and the GTA, including site conditions, structural complexity, finishes, permits and what a price per square foot may leave out.
Read the custom home cost guide →From construction to completion
Explore the project photography from structural construction through the finished home. Images retain their natural proportions and can be opened full size.