
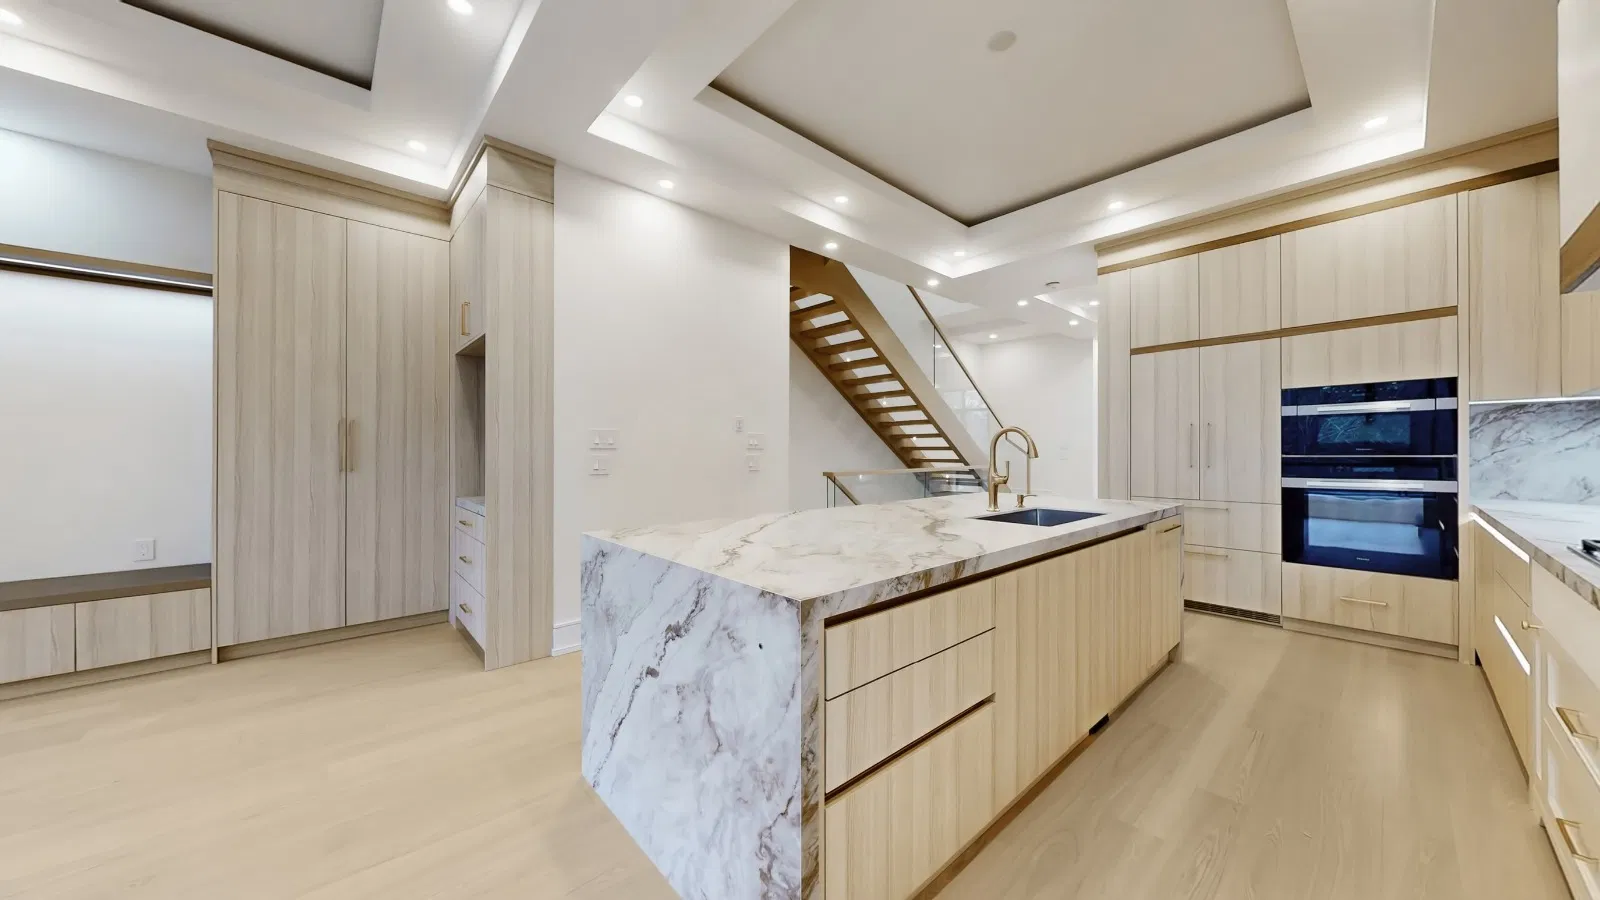
The short answer: there is no single reliable cost per square foot for every custom home. Altus Group's 2026 Canadian Cost Guide lists a broad GTA hard-cost benchmark of approximately $500 to $1,130 per square foot for custom-built single-family residential construction. That range is intentionally wide. It reflects how much design complexity, site conditions, structural work, building systems and finishes can change the cost of a truly custom project.
Quick answer
Published 2026 GTA benchmarks place custom-built single-family residential hard construction costs at roughly $500 to $1,130 per square foot. That is a broad planning range, not a quote. The actual project budget depends on the property, demolition, excavation, shoring, structure, mechanical systems, glazing, finishes, permits and what the quoted square-foot rate includes.
2026 custom-home cost snapshot
| Item | Planning takeaway |
|---|---|
| Published GTA hard-cost benchmark | About $500 to $1,130 per sq. ft. for custom-built single-family residential construction |
| Often outside a basic rate | Land, demolition, design, engineering, permits, municipal charges, landscaping, financing and HST depending on the estimate |
| Best way to budget | Price the actual property, design, site conditions, systems and finish level instead of relying on one generic square-foot figure |
A square-foot number is a starting point, not a construction quote.
Before comparing builders or budgets, confirm whether the number includes the basement, demolition, excavation, shoring, design, engineering, permits, municipal charges, landscaping, HST and other project costs. Two identical per-square-foot numbers can represent very different scopes.
What is happening with construction costs in Toronto in 2026?
Construction pricing in Toronto has been comparatively stable in 2026. Statistics Canada's residential Building Construction Price Index for Toronto decreased 0.8% in the second quarter of 2026 and was only 0.1% higher than a year earlier. Altus Group has also reported softer construction pricing in Toronto as lower project volumes created more competitive bidding in several trades.
That does not mean custom homes have become inexpensive. It means the rapid cost escalation experienced earlier in the decade has moderated. Labour, regulatory requirements, material selection, site complexity and project-specific design still determine the actual budget.
What does a custom-home cost per square foot actually include?
This is the first question to ask whenever someone quotes a cost per square foot. Published construction benchmarks normally focus on hard construction costs, while a homeowner's total project budget can include many additional items.
Common items that may sit outside a basic construction rate
- Land acquisition
- Existing-home demolition and disposal
- Architectural design and engineering
- Surveying and specialty consultants
- Building permit and municipal fees
- Development charges or other applicable municipal charges
- Utility upgrades and servicing
- Unusual excavation, shoring or soil conditions
- Landscaping, fencing, pools and exterior site features
- Financing and carrying costs
- HST, depending on how the estimate is presented
Even the area used in the calculation needs to be defined. Some figures use above-grade floor area. Others include finished basement space. A smaller house with an expensive kitchen, multiple bathrooms and complex mechanical systems can also cost more per square foot than a larger, simpler home.
The biggest factors that change a custom-home budget
1. The property and site conditions
A wide, accessible suburban lot is very different from a constrained Toronto infill site. Demolition, limited equipment access, neighbouring structures, soil conditions, groundwater, tree protection, grading and staging space can all affect cost.
2. Excavation, foundations and shoring
Below-grade work can become a major budget variable. Deep basements, walkouts, underpinning, shoring, difficult soil, neighbouring foundations and restricted access all require more planning and can add labour, engineering and equipment costs.
3. Structural complexity
Large open-concept spans, steel beams, cantilevers, balconies, large openings and unusual geometry generally cost more than simple repetitive framing. The structural design also affects foundations, connections and construction sequencing.
4. Exterior materials and glazing
Brick, natural stone, architectural cladding, custom windows, large sliding systems, curtain wall elements and complex rooflines can move the exterior-envelope budget substantially.
5. Kitchens, bathrooms and millwork
Custom cabinetry, stone, plumbing fixtures, appliances, built-ins and architectural millwork are among the most visible finish choices and can also be some of the largest interior cost variables.
6. Mechanical, electrical and smart-home systems
Hydronic heating, multiple HVAC zones, high-performance envelopes, whole-home controls, integrated lighting, backup power and sophisticated audiovisual systems increase both equipment and coordination requirements.
7. Finish level
The term custom home covers an enormous range. A well-built home with disciplined selections is a different project from a residence with imported stone, extensive millwork, specialty lighting, premium glazing and fully integrated automation.
8. Design changes during construction
Late changes are expensive because they can affect completed drawings, purchased materials, trade schedules and work that has already been installed. Making key decisions earlier improves cost certainty.
Why one price per square foot can be misleading
Consider two homes with the same above-grade area. One is built on an open lot with straightforward framing and a controlled finish package. The other requires demolition, tight-site excavation, shoring beside neighbouring properties, large structural spans, extensive glazing, hydronic heating, custom millwork and smart-home systems. The second home can cost substantially more even though the floor area is identical.
Our Elm Road custom home in Lawrence Park is a useful example of why scope matters. The approximately 2,200 sq. ft. above-grade project included demolition of the existing house, construction on a constrained urban lot, shoring, a finished basement, open-concept structural work, a balcony, basement walkout, custom millwork lighting, smart-home systems, hydronic heated flooring and a heated driveway. The floor area alone does not communicate the complexity of that project.
How to build a more realistic custom-home budget
- Confirm zoning and feasibility: understand what can actually be built on the property before designing beyond the site's limits.
- Define the target size and program: above-grade area, basement, garage, bedrooms, bathrooms and major lifestyle features.
- Establish the finish level: identify whether the project is value-conscious custom, premium or highly bespoke.
- Review site conditions: demolition, access, grading, neighbouring properties, shoring, servicing and other site-specific constraints.
- Coordinate design and engineering: structural and building-system decisions should be developed alongside the architecture.
- Build an itemized cost plan: separate major construction categories and allowances instead of relying on one blended square-foot rate.
- Carry appropriate contingency: the earlier the design stage, the more uncertainty still exists.
- Update the budget as drawings develop: cost planning should become more precise before construction begins.
What about permits and municipal costs?
Permit fees are only one part of the approval budget, and the amount depends on the municipality and scope. For example, the City of Toronto's 2026 building permit service index for new single-family dwellings is listed at $18.56 per square metre, with separate fees applying to related mechanical, plumbing and other work. Development charges and other municipal requirements are separate and can change over time.
The practical lesson is to keep municipal charges, permit fees and professional services visible as separate budget lines instead of assuming they are included in a builder's construction rate.
How KA Constructors approaches early budgeting
We prefer to start with the property, desired home, level of finish and known site conditions. From there, the project can move through feasibility, design, engineering and increasingly detailed pricing. That process gives the client a much clearer picture than applying one generic cost per square foot to every home.
Because KA Constructors can coordinate design, engineering, permits and construction, cost decisions can be considered alongside constructability from the beginning. Clients can also engage us for individual stages where a complete design-build approach is not required.
Why KA Constructors uses project-specific budgeting
KA Constructors is an engineering-led GTA construction company with two Professional Engineers on the team. Because the company can coordinate design, engineering, permits and construction, budgeting decisions can be reviewed alongside site conditions, structural requirements and constructability instead of being reduced to a single generic square-foot rate.
Start with the property, scope and realistic budget.
Tell us about your lot, desired home, approximate size and priorities. KA Constructors can help coordinate the next steps from feasibility and design through permits and construction.
Frequently asked questions
How much does it cost to build a custom home in the GTA in 2026?
Published benchmarks are broad because truly custom homes vary significantly. Altus Group's 2026 guide lists GTA custom-built single-family residential hard construction costs from about $500 to $1,130 per square foot. The correct figure for a specific project depends on the property, design, structure, systems and finishes.
Does the cost per square foot include land?
Usually not. Land should normally be treated as a separate part of the overall development budget.
Is the basement included in the square footage?
It depends on how the rate is defined. Always ask whether the quoted area means above-grade floor area, finished living area or total constructed area.
Is demolition included?
Not necessarily. For an infill custom home, demolition, disposal and site preparation should be identified clearly in the scope.
Can I get an exact price before the drawings are complete?
An early planning range is possible, but cost certainty improves as the design, engineering, specifications, allowances and site conditions become more clearly defined.
Sources and current market references
- Altus Group: 2026 Canadian Cost Guide
- Altus Group: 2026 construction cost trends by city
- Statistics Canada: Building construction price indexes, second quarter 2026
- City of Toronto: New House permit guide and 2026 fees
- City of Toronto: Development charge rates and bylaws
Cost information in this article is for general planning only and is not a quotation or guarantee. Construction costs, municipal charges and market conditions change over time. A project-specific estimate should be prepared using the actual property, drawings, specifications and scope.