
The short answer: there is no single timeline for every Toronto custom home. Ontario industry guidance published in 2026 places many custom-home projects in a broad 10 to 18 month range from initial planning through completion. In Toronto, the actual schedule depends on design complexity, zoning and applicable-law approvals, permit review, site conditions, material lead times, owner selections and the construction scope. The most useful approach is to separate the project into planning and design, approvals, pre-construction and active-construction phases.
Quick answer
Plan the project as a sequence, not as one construction number. Design and engineering happen before permit submission, Toronto zoning and applicable-law requirements need to be resolved, municipal review happens before work can proceed, and the active build itself can vary substantially by home size and complexity. KA Constructors' Elm Road custom home in Lawrence Park is one real Toronto example: approximately 2,200 sq. ft. above grade plus a finished basement, completed in about 10 months of active construction.
Custom-home timeline at a glance
| Phase | What affects the timing |
|---|---|
| Design & engineering | Zoning, floor plan development, structural design, consultant coordination and client decisions |
| Permits & approvals | Municipality, completeness of drawings, zoning compliance and applicable-law approvals |
| Pre-construction | Pricing, trade coordination, long-lead selections, demolition planning and site logistics |
| Active construction | Demolition, excavation, foundations, framing, building envelope, mechanical/electrical, interiors and final inspections |
What are the main phases of a custom-home timeline?
1. Feasibility, zoning and early planning
Before detailed design begins, the Toronto property needs to be understood. Zoning, setbacks, lot coverage, height limits, servicing, access and site constraints can shape what is practical to build. Resolving these issues early reduces the risk of redesign or approval delays later.
2. Design and engineering
The architectural design, structural system and building systems need to develop together. Open-concept spans, balconies, walkouts, large glazing, complicated foundations and other custom elements can require additional coordination. Client decisions also matter: the faster major layout and finish decisions are made, the easier it is to keep the design phase moving.
3. Toronto permit and municipal review
For a new detached, semi-detached or row house with not more than two dwelling units, Toronto Building reviews complete applications through its House Stream. The City states that complete House Stream applications are reviewed within 10 business days.
A complete Toronto house application includes the required forms, plans and specifications, fees, an issued Zoning Applicable Law Certificate and confirmation that applicable-law requirements have been satisfied. The City states that applications without the required zoning certificate are considered incomplete and do not have a defined review timeframe. The 10-business-day review target should therefore be treated as one part of the approval schedule, not as a guarantee of the total time from early design to permit issuance.
4. Pre-construction
Once the design is sufficiently developed, pricing, trade scopes, procurement and site logistics can be coordinated. Long-lead windows, specialty mechanical equipment, custom millwork, stone and other selections should be addressed early where possible so they do not become schedule problems later.
5. Active construction
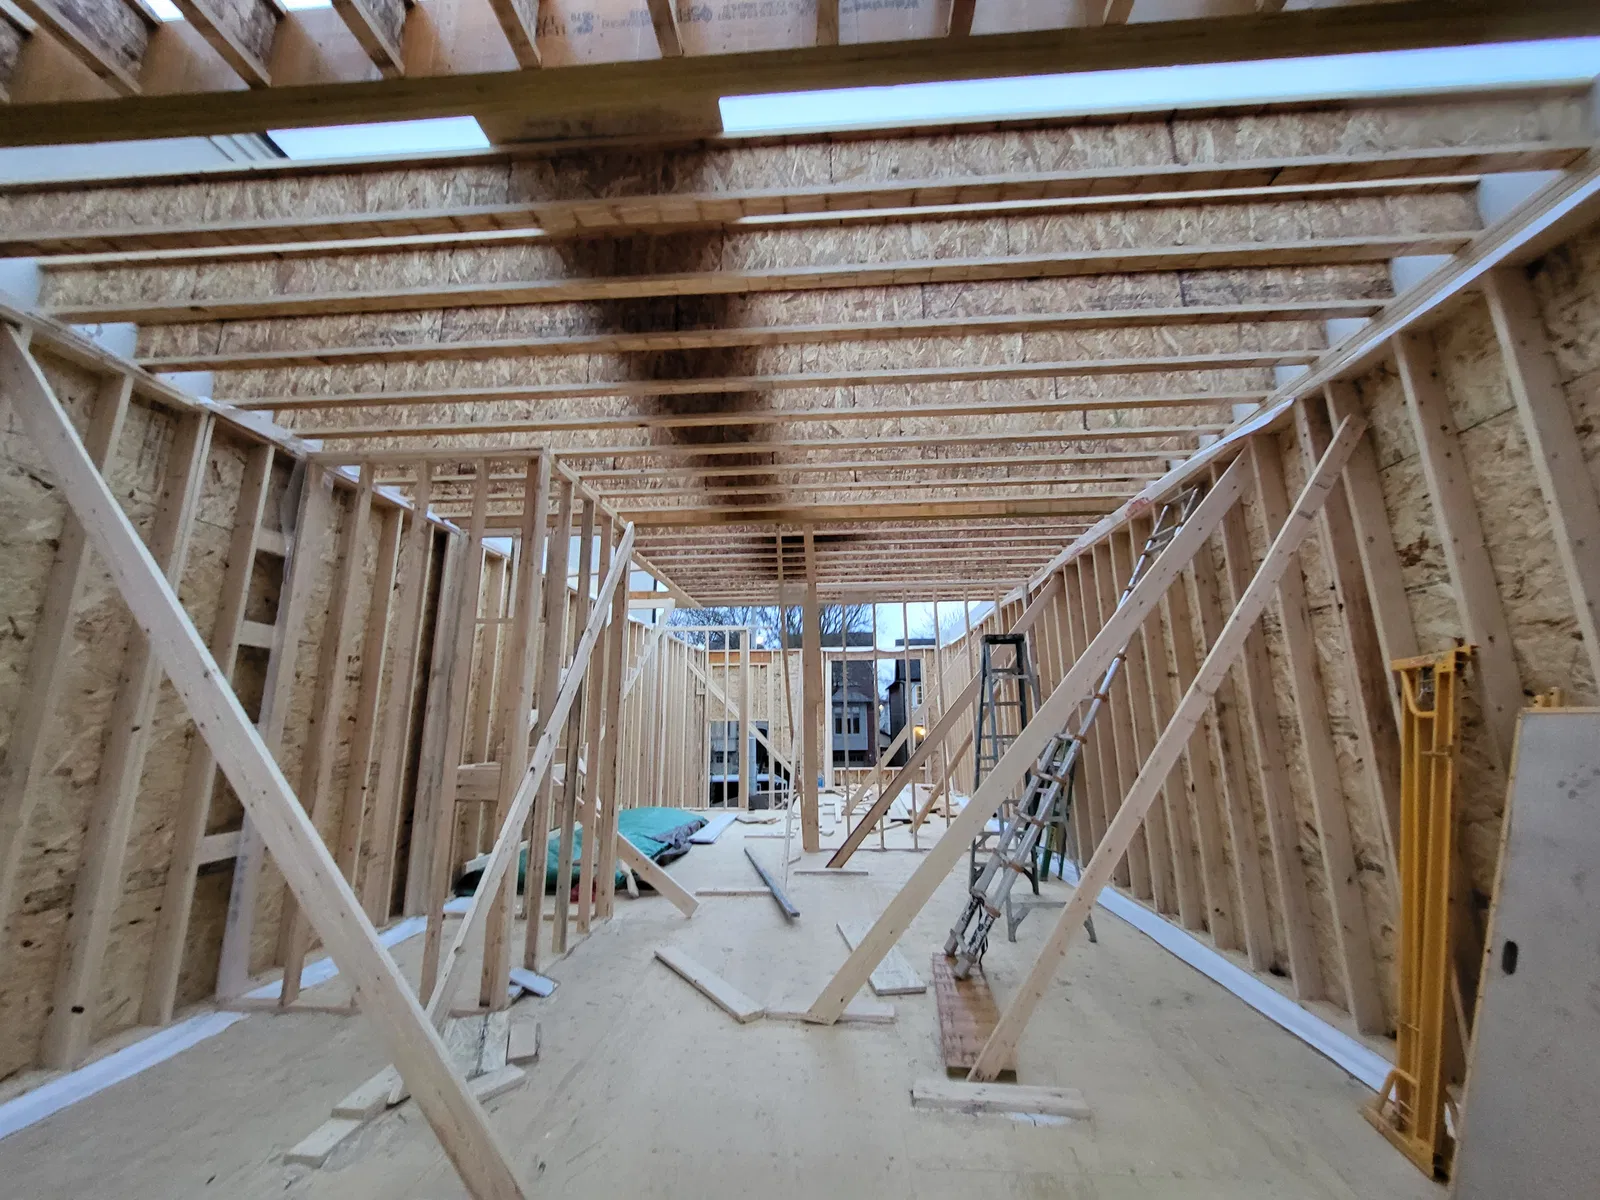
Construction typically moves through demolition or site preparation, excavation, foundations, framing, roofing and exterior enclosure, mechanical and electrical rough-ins, insulation and drywall, interior finishes, commissioning and final inspections. The duration of each stage depends on the project and site.
What commonly causes delays?
- Incomplete or changing design decisions
- Zoning, permit or applicable-law issues
- Tight site access, shoring or difficult excavation
- Unexpected soil or existing-condition discoveries
- Long-lead windows, millwork, fixtures or equipment
- Owner changes after construction has started
- Trade sequencing and availability
- Weather-sensitive exterior work
- Inspection or utility coordination
Not every delay can be eliminated, but many schedule problems can be reduced by making decisions earlier, issuing complete drawings, identifying long-lead items before they are needed and coordinating design with construction planning.
A real KA Constructors example: Elm Road, Lawrence Park
KA Constructors' Elm Road custom home in Lawrence Park replaced an existing residence with a new approximately 2,200 sq. ft. two-storey home above grade and a fully finished basement. KA coordinated design, engineering, permit drawings, permit coordination and construction.
The project included tight-site excavation, shoring beside a neighbouring property, an open-concept layout, balcony construction, a basement walkout, hydronic heated flooring, a heated driveway, smart-home systems and custom millwork lighting. The active construction portion was completed in approximately 10 months. That is a useful project example, but it should not be treated as a guaranteed schedule for every custom home.
How can homeowners help keep the project on schedule?
- Confirm feasibility before over-designing: understand the lot and zoning constraints first.
- Make major decisions early: late layout and finish changes can affect drawings, pricing and trades.
- Submit complete permit documents: missing information can create additional review cycles.
- Identify long-lead selections: windows, specialty equipment and custom finishes should be ordered with enough lead time.
- Coordinate design and construction: constructability should be considered while the drawings are still developing.
- Use a realistic contingency: schedule allowances are useful for weather, inspections and project-specific uncertainty.
Why builder coordination matters
A custom-home schedule is not controlled by one trade. It depends on designers, engineers, municipal reviewers, suppliers, subcontractors, inspectors and the owner making coordinated decisions at the right time. A builder involved early can help identify sequencing, constructability and procurement issues before they affect the critical path.
KA Constructors' approach
KA Constructors is an engineering-led GTA construction company with two Professional Engineers on the team. Clients can engage KA for individual services or for broader project delivery that coordinates design, engineering, permits, construction and project management. Keeping those stages connected can make schedule decisions clearer from the beginning.
Build the schedule around the actual property and project.
Tell us about your lot, desired home, target timing and any drawings you already have. KA Constructors can help coordinate the next steps from design and engineering through permits and construction.
Frequently asked questions
How long does it take to build a custom home in Ontario?
There is no single timeline for every project. Industry guidance published in Ontario in 2026 places many custom-home projects in a broad 10 to 18 month range from initial planning through completion. The actual schedule depends on design, approvals, site conditions, selections and construction complexity.
How long does a building permit take for a house in Toronto?
Toronto Building states that complete House Stream applications are reviewed within 10 business days. The overall approval timeline can be longer if the application is incomplete or if zoning, applicable-law or supporting-document requirements still need to be resolved.
Can a custom home be built in 10 months?
Some projects can achieve that construction duration, but it should not be treated as a universal benchmark. KA Constructors completed the active construction portion of its Elm Road custom home in about 10 months. Other projects can take longer because of size, complexity, approvals, site conditions, changes and material lead times.
What part of a custom-home build usually takes the longest?
There is no universal answer. The schedule can be affected before construction by design and approvals, and during construction by structural complexity, building enclosure, mechanical systems, finishes, procurement and changes.
Sources and references
- City of Toronto: Building Permit Review Streams
- City of Toronto: New House building permit guide
- Tarion: Five important steps for your custom home
- Ontario custom-home industry timeline guidance, 2026
Timeline information in this article is for general planning only and is not a guarantee of completion date. Permit processing, design changes, site conditions, weather, inspections, material availability and other project-specific factors can change the schedule.