
The short answer: the custom-home process typically starts with property feasibility and zoning, then moves through design, engineering, budgeting, permits, pre-construction planning, site work, foundations, framing, building systems, finishes, inspections and handover. These stages overlap on some projects, but skipping early coordination can create expensive redesign or construction delays later.
Quick answer
Think of a custom home as one coordinated process, not separate design and construction jobs. The lot influences the design, the design influences the structure and budget, the permit drawings influence approvals, and early selections influence procurement and scheduling. KA Constructors can coordinate design, engineering, permit work, construction and project management for clients who want an integrated path from planning through handover.
Custom-home process at a glance
| Stage | Main decisions |
|---|---|
| 1. Feasibility | Property, zoning, access, servicing, budget and project goals |
| 2. Design & engineering | Layout, architecture, structure, mechanical systems and consultant coordination |
| 3. Permits & pre-construction | Permit package, approvals, pricing, procurement and construction planning |
| 4. Construction | Site work, foundations, framing, building systems, envelope and finishes |
| 5. Completion | Inspections, commissioning, deficiencies, documentation and handover |
1. Start with the property, goals and feasibility
Before detailed drawings are produced, the project team needs to understand what can reasonably be built on the property. Zoning, setbacks, lot coverage, height, grading, servicing, access, existing structures, trees and other site conditions can affect the design and cost.
This is also the right time to define the homeowner's priorities: approximate size, number of storeys, basement use, parking, outdoor spaces, architectural direction, finish level, budget range and target schedule. A clear project brief gives the design team something practical to work toward.
Why feasibility comes first
A beautiful concept is not useful if it conflicts with the lot, zoning or project budget. Early feasibility work helps the team design around real constraints instead of discovering them after significant design work has already been completed.
2. Develop the architectural design
The architectural phase turns the project goals into floor plans, elevations, building massing and a coordinated design. Room relationships, natural light, circulation, ceiling heights, exterior materials, window locations and the way the home sits on the property are developed here.
Custom homes often evolve through several design iterations. Decisions made at this stage should be reviewed with construction in mind because major spans, cantilevers, balconies, large openings, complex roofs and below-grade spaces can affect structural systems and cost.
3. Coordinate structural and building systems
Engineering and consultant coordination develops the technical systems needed to make the architectural design buildable. Depending on the project, this can include structural design, mechanical systems, plumbing, electrical coordination, energy requirements, grading and other technical information.
Toronto's current new-house permit guide requires drawings and supporting documentation appropriate to the project, including site information, sections, construction details and applicable mechanical or plumbing submissions. Where professional engineering content is used, Toronto also requires the applicable professional responsibility documentation.
4. Build a project-specific budget
Budgeting becomes more reliable as the drawings and specifications become more detailed. Site conditions, excavation, foundations, structural complexity, windows, exterior materials, mechanical systems, kitchens, millwork and finish selections all influence the total.
A single price-per-square-foot figure can be useful for early planning, but it should not replace a project-specific scope and estimate. Our 2026 custom-home cost guide explains the major factors that move a GTA custom-home budget.
5. Prepare and submit the permit package
Once the design and engineering are sufficiently developed, the permit package can be prepared for the municipality. For a Toronto custom home, the permit package is submitted to Toronto Building with the required application, drawings, specifications and supporting documentation. Toronto identifies a Zoning Applicable Law Certificate as part of a complete House Stream application. The City states that complete House Stream applications are reviewed within 10 business days, while incomplete applications do not have a defined review timeframe.
A complete and coordinated submission matters. Zoning compliance, applicable-law approvals and missing documentation can all affect the review process. For timing details, see our custom-home timeline guide.
6. Complete pre-construction planning
While approvals are progressing, the construction team can refine pricing, trade scopes, logistics and procurement. This is where the project moves from drawings into an executable construction plan.
- Confirm trade scopes and tender packages
- Identify long-lead windows, equipment and finishes
- Plan demolition, excavation and site access
- Coordinate temporary services and neighbour-sensitive work
- Sequence major construction stages
- Finalize owner selections that affect rough-ins or procurement
Early construction involvement is especially valuable on tight urban sites where excavation, shoring, deliveries and neighbouring properties can influence the build sequence.
7. Demolition, site preparation and excavation
For a replacement home, the existing building may need to be demolished before excavation begins. Site protection, utility coordination, erosion or sediment controls, access and excavation planning are addressed before foundation work proceeds.
On constrained lots, excavation may require additional planning or shoring to protect adjacent properties and maintain a safe work area. These conditions should be considered during design and budgeting rather than treated as surprises after demolition.
8. Build the foundations and below-grade structure
Footings, foundation walls, waterproofing, drainage, basement slabs and below-grade structural work establish the base of the home. Municipal inspections occur at required stages before work is concealed or the next phase proceeds.
Foundation design can be affected by soil conditions, basement depth, walkouts, underpinning, neighbouring structures and the structural loads above.
9. Frame the structure and close in the building
Framing establishes the floors, walls, roof and major structural openings. Structural steel, engineered wood, beams, columns and other components are installed as required by the design. The building then progresses toward enclosure with roofing, windows, exterior doors and weather-resistant assemblies.
This is a critical coordination stage because architectural dimensions, structural details and future mechanical routes all meet in the same physical space.
10. Complete mechanical, electrical and plumbing rough-ins
Heating and cooling, plumbing, electrical, low-voltage and other building systems are installed before insulation and drywall. Coordination is important because custom homes may include radiant heating, smart-home systems, specialty lighting, multiple HVAC zones or other features that need to be planned before walls are closed.
11. Move through insulation, drywall and interior finishes
After required rough-in inspections, the home progresses through insulation, air-sealing, drywall, flooring, cabinetry, millwork, tile, plumbing fixtures, lighting, painting and other finishes. The pace of this stage is heavily influenced by material lead times and the timing of homeowner selections.
12. Finish the exterior and site work
Exterior cladding, masonry, decks, balconies, driveways, grading, landscaping and other site work are completed based on project sequencing and weather. Some exterior work can overlap with interior finishes, while other items may need to wait for appropriate site or seasonal conditions.
13. Inspections, deficiencies and handover
Near completion, the project moves through final inspections, testing and commissioning of building systems, deficiency review and closeout. Required approvals and documentation are completed before the home is fully handed over.
A disciplined handover should also include a clear review of systems, maintenance information and any outstanding items so the owner understands what is complete and what remains scheduled.
How the process came together at Elm Road
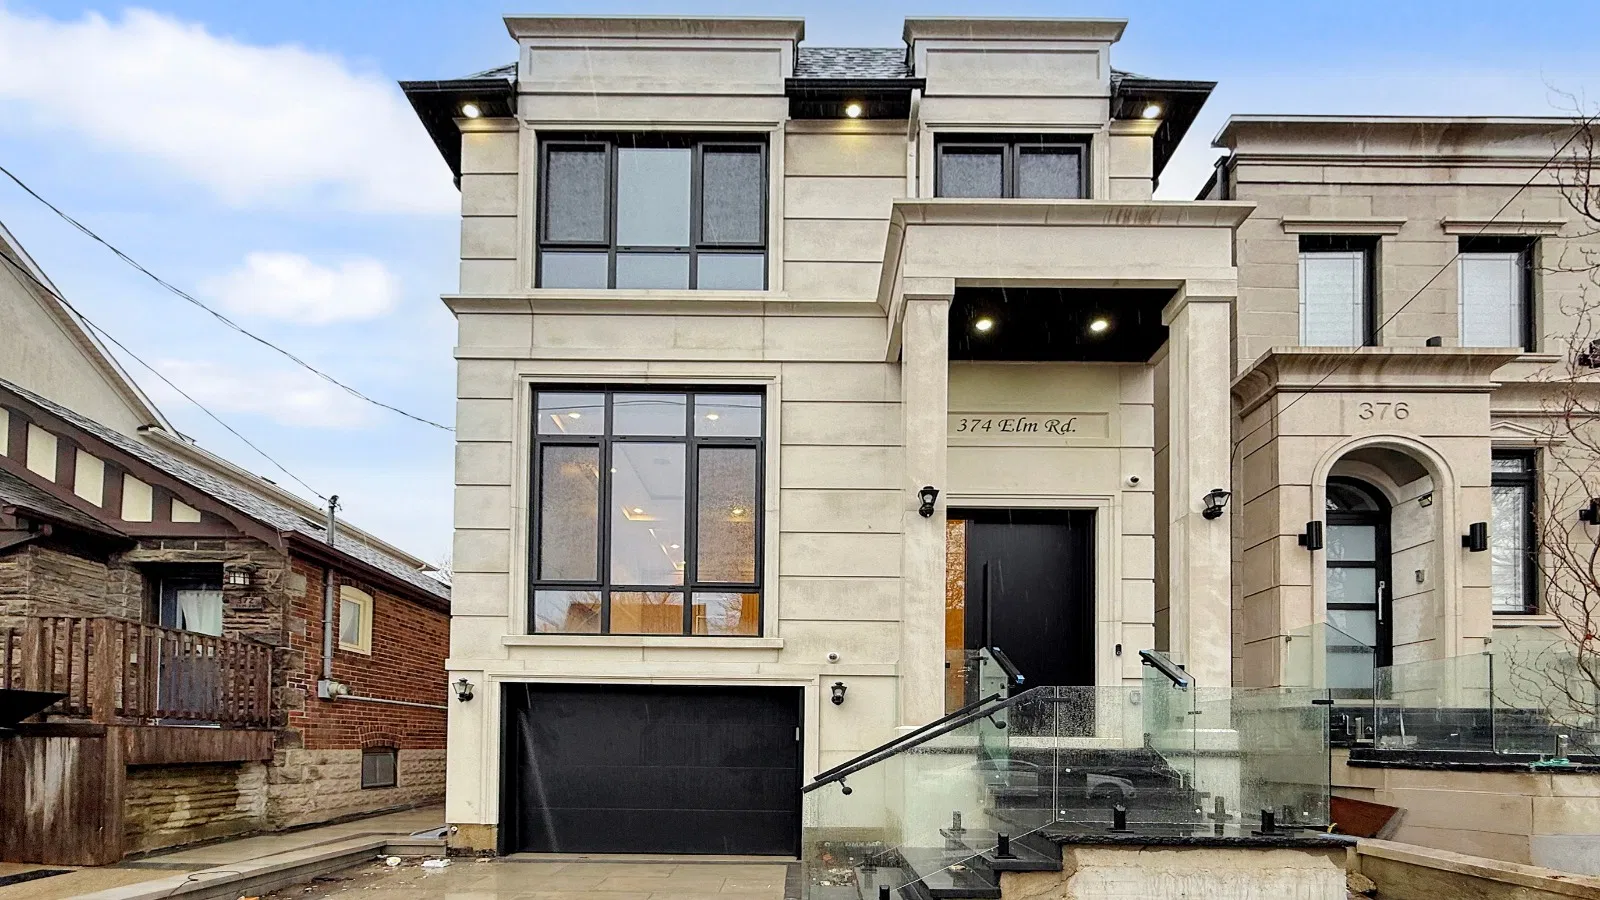
KA Constructors' Elm Road custom home in Lawrence Park is a useful example of an integrated process. The existing home was demolished and replaced with a new approximately 2,200 sq. ft. two-storey residence above grade with a finished basement.
KA coordinated design, engineering, drawings, permits and construction. The tight site required careful excavation and shoring beside a neighbouring property. The finished home included an open-concept layout, balcony, basement walkout, hydronic heated flooring, heated driveway, smart-home systems and custom millwork lighting. The active construction portion was completed in approximately 10 months.
KA Constructors' approach
KA Constructors is an engineering-led GTA construction company with two Professional Engineers on the team. Clients can engage KA for individual services or for broader project delivery that coordinates design, engineering, permits, construction and project management. The goal is to keep decisions connected from the earliest planning stage through handover.
Questions to answer before you start
- What can the property support? Review zoning, site constraints and servicing before locking in the design.
- What is the realistic budget? Include site work, structure, finishes, municipal costs and contingency, not only above-grade square footage.
- Who is coordinating the consultants? Clarify responsibility for architectural, structural, mechanical and permit information.
- Which selections have long lead times? Identify windows, equipment, millwork and specialty finishes early.
- How will design changes be controlled? Late changes can affect permits, pricing, procurement and trade sequencing.
- How will the project be handed over? Define inspections, commissioning, deficiency review and closeout expectations.
Start with the property, scope and the right sequence.
Tell us about your lot, project goals, budget range and any drawings you already have. KA Constructors can help coordinate the next steps from design and engineering through permits, construction and handover.
Frequently asked questions
What is the process of building a custom home in Toronto?
A typical process starts with property feasibility and zoning, then moves through architectural design, engineering, budgeting, permit preparation and municipal approvals, pre-construction planning, site work, foundations, framing, building systems, interior finishes, inspections and handover. The exact sequence can vary by property, design complexity, approvals and project scope in Toronto.
Should a builder be involved before the drawings are finished?
Early builder involvement can help identify constructability, site logistics, procurement and budget issues while the design is still developing. It does not replace the architect, engineer or municipal review process, but it can improve coordination between design and construction.
When do building permits happen in the custom-home process?
Permit preparation follows sufficient design and engineering development. Municipalities require the applicable forms, drawings and supporting documents before review. Toronto Building publishes specific new-house submission requirements. A complete House Stream application includes the required application, plans and specifications, an issued Zoning Applicable Law Certificate, confirmation that applicable law has been satisfied and the required fees. Incomplete applications do not have a defined review timeframe.
What happens after the building permit is issued?
The project moves into pre-construction and active construction. Typical stages include demolition or site preparation, excavation, foundations, framing, building enclosure, mechanical and electrical rough-ins, insulation, drywall, finishes, final inspections and handover.
Can one company coordinate design, permits and construction?
Yes, depending on the project delivery model. KA Constructors can coordinate design, engineering, permit work, construction and project management for clients who want a more integrated path from early planning through handover.
Sources and references
- City of Toronto: New House building permit application guide
- City of Toronto: Building Permit Review Streams
- City of Toronto: Zoning Applicable Law Certificate
- Government of Ontario: Ontario's Building Code
This article provides general planning information for custom-home projects in Toronto. Zoning, applicable law, permit, code, inspection and project-delivery requirements depend on the property and project. Confirm current requirements with the City of Toronto and qualified project professionals.